Welcome to this exceptional former Craftmark model home, perfectly situated on a beautiful 1.12-acre estate lot with ample room to add your dream swimming pool. Surrounded by mature trees and park like setting offering beauty privacy and a beautiful setting. Convenient school bus stop located right outside the home- ideal for families. Offering over 9,000 square feet across four finished levels, this impressive residence features 6 bedrooms, 6 full bathrooms, and 1 half bath. Step inside to a dramatic two-story foyer and soaring 24 ft high ceilings, creating an open, light-filled layout with abundant natural light throughout. The main level features a private office, an elegant conservatory, formal living and dining rooms, and a gourmet chef’s kitchen with Viking appliances, a large center island, and seamless flow into the spacious family room. Every bedroom is generously sized with walk-in closets and spacious bathrooms. The luxurious primary suite offers a spa-inspired bath and an expansive owner’s retreat. The fourth level provides a finished attic, ideal for a playroom, studio, or additional flex space. The fully finished walk-out basement includes a recreation area, theater room, and a sixth bedroom with a full bath, making it perfect for guests or multigenerational living. Major updates include three new HVAC systems (2024), roof replacement (2019), water heater (2021), and new basement flooring (2025). The theater room furniture and equipment, Additional furnishings, including the conservatory sofa, are available for purchase upon request. A rare opportunity to own a meticulously maintained luxury home offering space, elegance, and timeless Craftmark quality.
Under contract
$1,859,000
9503 Peniwill Dr, Lorton, VA 22079
6beds
8,608sqft
Single Family Residence
Built in 2006
1.12 Acres Lot
$1,859,000 Zestimate®
$216/sqft
$135/mo HOA
What's special
Private officeElegant conservatoryLarge center islandDramatic two-story foyer
- 51 days
- 187
- 3
Likely to sell faster than
Zillow last checked:
Listing updated:
Listed by:
INDU BHATIA 571-279-4342,
Samson Properties 7033788810
Source: Bright MLS,MLS#: VAFX2325974
Facts & features
Interior
Bedrooms & bathrooms
- Bedrooms: 6
- Bathrooms: 7
- Full bathrooms: 6
- 1/2 bathrooms: 1
- Main level bathrooms: 7
- Main level bedrooms: 6
Basement
- Area: 2900
Heating
- Forced Air, Natural Gas
Cooling
- Central Air, Electric
Appliances
- Included: Gas Water Heater
- Laundry: Main Level
Features
- Dry Wall, 2 Story Ceilings
- Flooring: Hardwood, Luxury Vinyl
- Basement: Walk-Out Access
- Number of fireplaces: 3
Interior area
- Total structure area: 9,208
- Total interior livable area: 8,608 sqft
- Finished area above ground: 6,308
- Finished area below ground: 2,300
Property
Parking
- Total spaces: 11
- Parking features: Garage Faces Side, Attached, Driveway, On Street
- Attached garage spaces: 3
- Uncovered spaces: 8
- Details: Garage Sqft: 651
Accessibility
- Accessibility features: Accessible Doors
Features
- Levels: Four
- Stories: 4
- Pool features: None
Lot
- Size: 1.12 Acres
Details
- Additional structures: Above Grade, Below Grade
- Parcel number: 1063 08 0058
- Zoning: 110
- Special conditions: Standard
Construction
Type & style
- Home type: SingleFamily
- Architectural style: Colonial
- Property subtype: Single Family Residence
Materials
- Brick, Stone
- Foundation: Concrete Perimeter, Permanent
- Roof: Asphalt,Shingle
Condition
- Very Good
- New construction: No
- Year built: 2006
Utilities & green energy
- Sewer: Private Septic Tank
- Water: Public
Community & HOA
Community
- Subdivision: Occoquan Overlook
HOA
- Has HOA: Yes
- Services included: Snow Removal, Trash
- HOA fee: $135 monthly
Location
- Region: Lorton
Financial & listing details
- Price per square foot: $216/sqft
- Tax assessed value: $1,559,740
- Annual tax amount: $17,992
- Date on market: 7/16/2026
- Listing agreement: Exclusive Right To Sell
- Listing terms: Conventional,FHA,VA Loan
- Ownership: Fee Simple
Estimated market value
$1,859,000
$1.75M - $1.97M
$7,176/mo
Price history
| Date | Event | Price |
|---|---|---|
| 7/24/2026 | Contingent | $1,859,000$216/sqft |
Source:  Bright MLS #VAFX2325974 Report a problem Bright MLS #VAFX2325974 Report a problem | ||
| 7/16/2026 | Listed for sale | $1,859,000+31.1%$216/sqft |
Source: Bright MLS #VAFX2325974 Report a problem | ||
| 1/9/2007 | Sold | $1,418,370$165/sqft |
Source: Public Record Report a problem | ||
Public tax history
| Year | Property taxes | Tax assessment |
|---|---|---|
| 2025 | $17,468 +4.6% | $1,511,070 +4.8% |
| 2024 | $16,704 +4.3% | $1,441,860 +1.6% |
| 2023 | $16,022 +7.4% | $1,419,760 +8.8% |
| 2022 | $14,925 | $1,305,200 +6.2% |
| 2021 | -- | $1,228,920 +2.6% |
| 2020 | $14,172 +1.3% | $1,197,470 +1.3% |
| 2019 | $13,986 -2.1% | $1,181,720 -2.1% |
| 2018 | $14,288 +8.5% | $1,207,230 +6.4% |
| 2017 | $13,167 +5.7% | $1,134,150 +5.5% |
| 2016 | $12,452 +8.8% | $1,074,810 +4.8% |
| 2015 | $11,448 +0.2% | $1,025,820 |
| 2014 | $11,423 | $1,025,820 +6.6% |
| 2013 | -- | $962,040 |
| 2012 | -- | $962,040 +2.6% |
| 2011 | -- | $937,350 -3.4% |
| 2010 | -- | $969,840 -7.9% |
| 2009 | -- | $1,052,840 -16.8% |
| 2008 | -- | $1,265,310 -0.1% |
| 2007 | -- | $1,266,630 |
Find assessor info on the county website
Monthly payment
Est. payment
Payment breakdown
Explore the cost of this home by adjusting the details. Changes won't be saved.Climate risks
Neighborhood: 22079
Nearby schools
Schools provided by the listing agent
- Elementary: Halley
- Middle: South County
- High: South County
- District: Fairfax County Public Schools
Source: Bright MLS. This data may not be complete. We recommend contacting the local school district to confirm school assignments for this home.

Similar homes
- $1,449,9995 bd7 ba6.7k sqft9205 Forest Greens Dr, Lorton, VA 22079For Sale
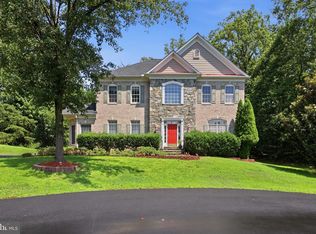
 MLS ID #VAFX2333640, Omer RESHID, Real Broker, LLC - Gaithersburg. Bright MLS
 - $2,250,0005 bd7 ba7.7k sqft5985 Saint Catherines Ln, Lorton, VA 22079For Sale
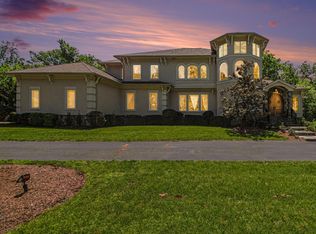 MLS ID #VAFX2318326, Stephanie Young, CENTURY 21 New Millennium. Bright MLS
 - $1,597,0007 bd5 ba6.8k sqft9889 Chapel Bridge Estates Dr, Fairfax Station, VA 22039For Sale
 MLS ID #VAFX2319384, Prince Raassi, Samson Properties. Bright MLS
 - $1,950,0006 bd6 ba5.6k sqft7602 Virginia Ln, Falls Church, VA 22043For Sale
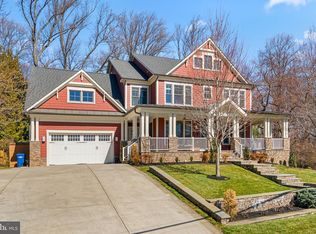 MLS ID #VAFX2337174, Kris Walker, KW United. Bright MLS
 - $1,699,0004 bd5 ba6.8k sqft3415 Miller Heights Rd, Oakton, VA 22124For SaleMLS ID #VAFX2338720, Ms. Pat Stack, Weichert, REALTORS. Bright MLS
- $1,850,0006 bd6 ba9.9k sqft712 Swan Creek Rd, Fort Washington, MD 20744For SaleMLS ID #MDPG2193500, Damon Moats, Moats Realty LLC. Bright MLS
- $1,695,0006 bd6 ba5.7k sqft8713 Oak Leaf Dr, Alexandria, VA 22309For SaleMLS ID #VAFX2301410, Karen Olmstead, Coldwell Banker Realty. Bright MLS
- $1,690,0005 bd5 ba5.4k sqft6310 Windpatterns Trl, Fairfax Station, VA 22039For SaleMLS ID #VAFX2331380, Debbie Tritle, Weichert, REALTORS. Bright MLS
- $2,690,0005 bd7 ba8.3k sqft8600 Cathedral Forest Dr, Fairfax Station, VA 22039For SaleMLS ID #VAFX2303686, Jennifer Christoff, KW Metro Center. Bright MLS
- $1,600,0005 bd6 ba5.6k sqft10588 Canterberry Rd, Fairfax Station, VA 22039For SaleMLS ID #VAFX2329008, Iman Gobran, Samson Properties. Bright MLS
- $1,549,0006 bd9 ba8.3k sqft8813 Oak Leaf Dr, Alexandria, VA 22309For SaleMLS ID #VAFX2335272, Mike Putnam, EXP Realty, LLC. Bright MLS
- $1,299,0005 bd5 ba4.4k sqft8459 Reformatory Way, Lorton, VA 22079For SaleMLS ID #VAFX2315500, Nicole Lewis, KW Metro Center. Bright MLS
- $1,999,9996 bd7 ba7.8k sqft13025 Yates Ford Rd, Clifton, VA 20124For SaleMLS ID #VAFX2292994, Robert Wittman, Redfin Corporation. Bright MLS
- $1,250,0006 bd5 ba4.6k sqft7608 McWeadon Ln, Springfield, VA 22150For SaleMLS ID #VAFX2339494, Debbie Fayyad, Samson Properties. Bright MLS
- $2,685,0005 bd5 ba8k sqft8261 Roseland Dr, Fairfax Station, VA 22039For SaleMLS ID #VAFX2320544, Omar Khatib, DMV Realty, INC.. Bright MLS
- $2,000,0005 bd5 ba5k sqft2755 Oakton Plantation Ln, Vienna, VA 22181For SaleMLS ID #VAFX2330720, Joan Reimann, Corcoran McEnearney. Bright MLS
- $1,175,0006 bd4 ba5.5k sqft4689 Occoquan Overlook, Woodbridge, VA 22192For SaleMLS ID #VAPW2125270, Jeffery McGlothlin, Corcoran McEnearney. Bright MLS
- $1,900,0006 bd6 ba5.5k sqft1441 Hunter View Farms, Vienna, VA 22182For SaleMLS ID #VAFX2321618, Noemi Harned, Keller Williams Fairfax Gateway. Bright MLS
- $2,195,0006 bd6 ba7k sqftTimber Lake, Oakton, VA 22124For SaleMLS ID #VAFX2334696, Mary Mandrgoc, Long & Foster Real Estate, Inc.. Bright MLS
- $1,999,9994 bd5 ba5.7k sqft6700 Norview Ct, Springfield, VA 22152For SaleMLS ID #VAFX2322644, Lauren Gagne, KW Metro Center. Bright MLS
