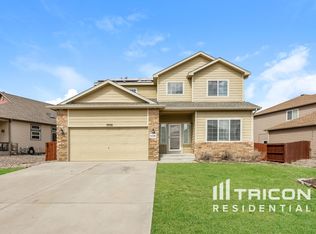
Highly Sought After Floor Plan with 3 Car Garage! Main Level Master Suite has 5 Pc Bath and Walk In Closet! Gorgeous, Open Floor Plan~ Soaring Vaults ~ Amazing, Spacious Kitchen with Tons of Counter Space and Large Breakfast Bar~ Main Level Laundry and Flex Room (Currently Formal Dining) ~Upper Level Has Two Bedrooms, A Full Bath and Loft Area~Desirable Low Maintenance Yard~20X25 Colored, Stamped Concrete Patio~Pergola~12" Border Filled with Perennial Flower Beds on Drip System~10X10 Garden Area~All Appliances Included! Back Yard Offers: Outside of the side window there is a 3 x4 flower bed with hollyhocks planted in it. Surrounding the stamped concrete patio is an 18" flower bed with perennial plants such as Shasta Daisies and Day Lilies. There is 3 foot walk way with rock. Along the fence 2 Chokecherry Trees and 2 Flowering Plum Trees. There are also 2 Snowball Bushes and a variety of shrubs. The Gardner will love the 10 x 10 garden box that is set in the back yard as well. All the flower beds are served by a drip system that attaches to water spigot. Easy commute to Schriever AFB, Peterson AFB and The Air Force Academy. Easy access to schools, shopping, Woodmen Road and Hwy 24.
This property is off market, which means it's not currently listed for sale or rent on Zillow. This may be different from what's available on other websites or public sources.