Welcome HOME to this beautifully maintained ranch-style home in the heart of Woodmen Hills. This home features a beautifully finished basement that seamlessly blends comfort, space, and functionality. Offering 5 bedrooms, 3 bathrooms, and an oversized 2-car garage, this home is designed to fit the way you live—whether you're entertaining, relaxing, or planning for the future. Ideally located just minutes from Antler Creek Golf Course, Meridian Ranch rec center, shopping, and schools—with an easy commute to Peterson and Schriever SFBs and only 15 minutes to Colorado Springs—you truly get the best of convenience and lifestyle. Step inside and you’re greeted by an open, airy layout featuring vaulted ceilings and a spacious great room that flows effortlessly for everyday living and hosting. The kitchen and dining area are surprisingly expansive, complete with stainless steel appliances, a charming bay window, breakfast bar countertops, and a walkout to a beautifully landscaped backyard—perfect for indoor-outdoor living. Outside, enjoy a huge patio and thoughtfully designed landscaping, creating an ideal setting for gatherings, quiet evenings, or letting pets roam freely via the garage service door. Architectural details, such as arched doorways and generous living spaces, add character and warmth throughout the home. Downstairs, the basement is fully finished, offering an expansive recreation room, a 3/4 bath, and two large bedrooms with walk-in closets. This open-concept home is immaculately maintained and truly move-in ready! Pride in ownership is its signature feature. From the moment you walk in, this home just feels right—comfortable, inviting, and ready for its next chapter. Come experience it in person and discover what makes it so special! PLEASE NOTE: the county-assigned subarea Ais the, “Metropolitan Club.“ Every effort has been made to ensure the accuracy of the information provided. If you come across incorrect information, please contact the listing agent.
Under contract
Price cut: $10.1K (6/10)
$499,900
9296 Portmarnock Ct, Peyton, CO 80831
5beds
2,892sqft
:
Get pre-qualified$3,065/mo
Single Family Residence
Built in 2009
5,941 Square Feet Lot
$-- Zestimate®
$173/sqft
$-- HOA
What's special
Huge patioVaulted ceilingsOpen airy layoutFully finished basementBeautifully finished basementStainless steel appliancesBreakfast bar countertops
- 90 days |
- 92 |
- 3 |
Zillow last checked:
Listing updated:
Listed by:
Mark Braun GRI MRP 719-425-7852,
RE/MAX Real Estate Group LLC
Source: elevateMLS,MLS#: 3533988
Facts & features
Interior
Bedrooms & bathrooms
- Bedrooms: 5
- Bathrooms: 3
- Full bathrooms: 2
- 3/4 bathrooms: 1
Other
- Level: Main
- Area: 195 Square Feet
- Dimensions: 13 x 15
Heating
- Forced Air
Cooling
- Ceiling Fan(s), Central Air
Appliances
- Included: 220v in Kitchen, Dishwasher, Disposal, Dryer, Microwave, Refrigerator, Washer
- Laundry: Electric Hook-up, Main Level
Features
- 6-Panel Doors, 9Ft + Ceilings, Great Room, Vaulted Ceiling(s), Breakfast Bar, High Speed Internet, Pantry
- Flooring: Carpet, Wood Laminate
- Windows: Window Coverings
- Basement: Full,Partially Finished
- Has fireplace: No
- Fireplace features: None
Interior area
- Total structure area: 2,892
- Total interior livable area: 2,892 sqft
- Finished area above ground: 1,452
- Finished area below ground: 1,440
Video & virtual tour
Property
Parking
- Total spaces: 2
- Parking features: Attached, Even with Main Level, Concrete Driveway
- Attached garage spaces: 2
Features
- Patio & porch: Composite, Concrete, Wood Deck
- Exterior features: Auto Sprinkler System
- Fencing: Back Yard
Lot
- Size: 5,941 Square Feet
- Features: Level, Hiking Trail, Near Fire Station, Near Park, Near Schools, Near Shopping Center, HOA Required $, Landscaped
Details
- Parcel number: 4232210016
- Other equipment: Sump Pump
Construction
Type & style
- Home type: SingleFamily
- Architectural style: Ranch
- Property subtype: Single Family Residence
Materials
- Brick, Masonite, Other, Framed on Lot, Frame
- Roof: Composite Shingle
Condition
- Existing Home
- New construction: No
- Year built: 2009
Details
- Builder name: Journey Homes,Llc
Utilities & green energy
- Water: Assoc/Distr
- Utilities for property: Cable Connected, Electricity Connected, Natural Gas Connected
Community & HOA
Community
- Features: Golf, Hiking or Biking Trails, Lake, Parks or Open Space, Playground, Pool, Clubhouse, Fitness Center, Recreation Room
Location
- Region: Peyton
Financial & listing details
- Price per square foot: $173/sqft
- Tax assessed value: $429,103
- Annual tax amount: $1,769
- Date on market: 4/27/2026
- Listing terms: Cash,Conventional,FHA,VA Loan
- Electric utility on property: Yes
Estimated market value
Not available
Estimated sales range
Not available
Not available
Price history
| Date | Event | Price |
|---|---|---|
| 6/24/2026 | Pending sale | $499,900$173/sqft |
Source:  REcolorado as distributed by MLS GRID #3746256 Report a problem REcolorado as distributed by MLS GRID #3746256 Report a problem | ||
| 6/24/2026 | Contingent | $499,900$173/sqft |
Source:  elevateMLS #3533988 Report a problem elevateMLS #3533988 Report a problem | ||
| 6/10/2026 | Price change | $499,900-2%$173/sqft |
Source: elevateMLS #3533988 Report a problem | ||
| 5/27/2026 | Price change | $510,000-2.9%$176/sqft |
Source: elevateMLS #3533988 Report a problem | ||
| 4/27/2026 | Listed for sale | $525,000+105.9%$182/sqft |
Source: REcolorado as distributed by MLS GRID #3746256 Report a problem | ||
| 12/16/2017 | Sold | $255,000$88/sqft |
Source: Public Record Report a problem | ||
| 11/15/2017 | Pending sale | $255,000$88/sqft |
Source: RE/MAX PROPERTIES, INC #1316440 Report a problem | ||
| 11/12/2017 | Listed for sale | $255,000+32.1%$88/sqft |
Source: RE/MAX PROPERTIES, INC #1316440 Report a problem | ||
| 5/14/2010 | Sold | $193,000$67/sqft |
Source: Public Record Report a problem | ||
Public tax history
| Year | Property taxes | Tax assessment |
|---|---|---|
| 2024 | $1,663 +9.4% | $28,750 |
| 2023 | $1,520 -9% | $28,750 +31.3% |
| 2022 | $1,671 | $21,890 -2.8% |
| 2021 | -- | $22,520 +15.7% |
| 2020 | $1,600 +0.8% | $19,470 |
| 2019 | $1,588 +26.3% | $19,470 +18.8% |
| 2018 | $1,257 -7.2% | $16,390 |
| 2017 | $1,355 +7.8% | $16,390 -7.1% |
| 2016 | $1,257 -7.2% | $17,640 |
| 2015 | $1,354 +8.1% | $17,640 +10% |
| 2014 | $1,252 | $16,040 |
| 2013 | -- | -- |
| 2012 | -- | $17,250 |
| 2011 | $1,227 | $17,250 +5% |
| 2010 | -- | $16,430 +103.3% |
| 2009 | -- | $8,080 |
Find assessor info on the county website
Monthly payment
Est. payment
Payment breakdown
Explore the cost of this home by adjusting the details. Changes won't be saved.Climate risks
Neighborhood: 80831
Nearby schools
GreatSchools rating
- 7/10Woodmen Hills Elementary SchoolGrades: PK-5Distance: 1.2 mi
- 5/10Falcon Middle SchoolGrades: 6-8Distance: 1.8 mi
- 5/10Falcon High SchoolGrades: 9-12Distance: 1.1 mi
Schools provided by the listing agent
- Elementary: Woodmen Hills
- Middle: Falcon
- High: Falcon
- District: District 49
Source: elevateMLS. This data may not be complete. We recommend contacting the local school district to confirm school assignments for this home.
- $453,3004 bd4 ba2.5k sqft9288 Portmarnock Ct, Peyton, CO 80831Off Market
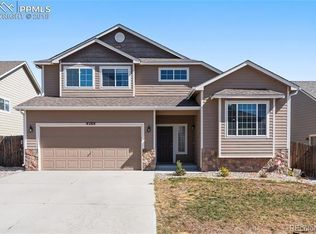
- $433,5004 bd4 ba2.3k sqft9312 Portmarnock Ct, Peyton, CO 80831Off Market

- $442,9004 bd-- ba2.6k sqft9280 Portmarnock Ct, Peyton, CO 80831Off Market
- $315,6983 bd3 ba2.5k sqft9454 Shinnecock Ct, Peyton, CO 80831Off Market
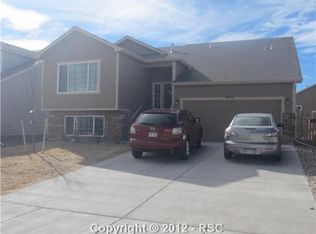
- $450,8004 bd4 ba2.4k sqft9442 Shinnecock Ct, Peyton, CO 80831Off Market
- $461,2003 bd3 ba2.1k sqft9320 Portmarnock Ct, Peyton, CO 80831Off Market
- $459,3004 bd4 ba2.1k sqft9466 Shinnecock Ct, Peyton, CO 80831Off Market
- $437,6003 bd3 ba2.1k sqft9430 Shinnecock Ct, Peyton, CO 80831Off Market
A local agent can set up tours, give advice and negotiate with sellers.
Similar homes
- $504,9004 bd4 ba2.6k sqft12148 Eagle Crest Ct, Peyton, CO 80831For Sale

 MLS ID #7247744, Michael Jacobson, Engel & Voelkers Pikes Peak. elevateMLS
 - $499,9984 bd4 ba3k sqft10540 Antler Creek Dr, Peyton, CO 80831For Sale
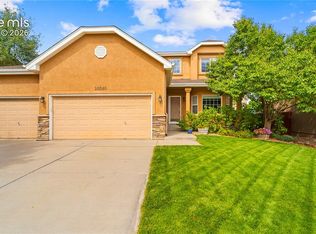 MLS ID #2973587, Thomas Kenney, Better Homes and Gardens Real Estate Kenney & Company. elevateMLS
 - $544,9004 bd4 ba3.2k sqft9197 Oakmont Rd, Peyton, CO 80831For Sale
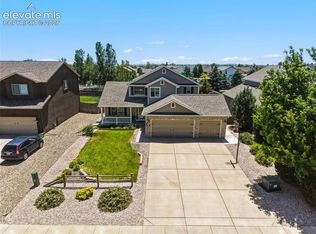 MLS ID #9160107, Laurie Klipfel ABR CRS GRI , The Platinum Group. elevateMLS
 - $535,0005 bd4 ba3.2k sqft10104 Bluffstone Ct, Peyton, CO 80831For Sale

 MLS ID #1054199, Okangni Hyde, Equity Colorado-Front Range. IRES as distributed by MLS GRID
 - $519,5005 bd4 ba3.3k sqft11334 Scenic Brush Dr, Peyton, CO 80831For SaleMLS ID #6460025, Jerrod Butler ABR GRI MRP SFR , Wish Realty LLC. elevateMLS
- $465,0004 bd3 ba2.4k sqft9962 Emerald Vista Dr, Peyton, CO 80831For SaleMLS ID #8778148, Elisa Risner ABR MRP SFR , Coldwell Banker Realty. elevateMLS
- $579,0006 bd4 ba3.5k sqft10202 Boulder Ridge Dr, Peyton, CO 80831For SaleMLS ID #3586668, Brandy Elias, Orchard Brokerage LLC. elevateMLS
- $582,0004 bd3 ba3.3k sqft9982 Golf Crest Dr, Peyton, CO 80831For SaleMLS ID #8352376, Thomas Hoang, Home at 6035 LLC. elevateMLS
- $649,0005 bd4 ba2.7k sqft11520 Red Lodge Rd, Peyton, CO 80831For SaleMLS ID #6857664, Jackie Parr MRP SFR , The Platinum Group. elevateMLS
- $575,0005 bd3 ba3.5k sqft10191 Keating Dr, Peyton, CO 80831For SaleMLS ID #7227705, Michelle Fisher ABR MRP , Exp Realty LLC. elevateMLS
- $399,8993 bd2 ba1.4k sqft9350 Morfontaine Rd, Peyton, CO 80831For SaleMLS ID #7515249, Anthony Nicandro, Better Homes and Gardens Real Estate Kenney & Company. elevateMLS
- $630,0005 bd4 ba3.4k sqft13796 Park Meadows Dr, Peyton, CO 80831For SaleMLS ID #9416681, Eva Kaskos, Epique Realty. elevateMLS
- $499,9004 bd3 ba2.5k sqft7815 Manston Dr, Colorado Springs, CO 80920For SaleMLS ID #9498832, Caleb Leonard, Exp Realty LLC. elevateMLS
- $499,9003 bd3 ba2.9k sqft7994 Hardwood Cir, Colorado Springs, CO 80908For SaleMLS ID #6522241, Kathi Donivan ABR LHC RENE SRS , Compass. elevateMLS
- $489,0004 bd3 ba2.2k sqft9104 Vanderwood Rd, Colorado Springs, CO 80908For SaleMLS ID #8154689, Calvin Tucker, Better Homes and Gardens Real Estate Kenney & Company. elevateMLS
- $495,0004 bd3 ba2.5k sqft6414 Mountain Dale Dr, Colorado Springs, CO 80927For SaleMLS ID #2688331, George Nehme C2EX CRS GRI , LIV Sotheby's International Realty CO Springs. elevateMLS
- $475,0004 bd4 ba2.7k sqft6973 Sierra Meadows Dr, Colorado Springs, CO 80908For SaleMLS ID #2880255, Jed Johnson, Exp Realty LLC. elevateMLS
- $525,0004 bd4 ba2.6k sqft7534 Wrangler Ridge Dr, Colorado Springs, CO 80923For SaleMLS ID #3036643, Megan Kemp, LPT Realty LLC. elevateMLS
- $549,9004 bd4 ba2.9k sqft8317 Chasewood Loop, Colorado Springs, CO 80908For SaleMLS ID #2819080, Casey Mitchell, Orchard Brokerage LLC. elevateMLS
- $499,9994 bd3 ba2.6k sqft4960 Dry Stone Dr, Colorado Springs, CO 80923For SaleMLS ID #3134194, Mercie Curbow-Presley, Mercie Real Estate. elevateMLS
