Skip main navigation
Off market
  • $3,131,200

    9321 Canyon Classic Dr, Las Vegas, NV 89144

    5beds
    8baths
    6,532sqft
    SingleFamily
    Built in 2001
    0.35 Acres Lot
    $3,131,200 Zestimate®
    $479/sqft
    $6,722 Estimated rent

    Home value

    $3,131,200

    $2.79M - $3.57M

    $6,722/mo

    Zestimate® history
    Loading
    Loading...

    Owner options

    List your home for rent

    $6,722/mo

    Rent Zestimate®

    Find your next renter with Zillow Rental Manager. Plus, with online applications, you can quickly screen prospective tenants – for free.

    Learn more

    $6,722/mo

    Rent Zestimate®

    Refinance and save

    $15,280/mo

    Est. payment

    Refinancing to a lower rate could help reduce your monthly payments and save thousands over the life of the loan.

    See today's rates

    $15,280/mo

    Est. payment

    Explore your selling options

    Work with a Zillow partner agent

    Leverage their expertise and Zillow's premium Showcase listings to get your home seen by more buyers.

    Get started

    List with your own agent

    Get your home in front of millions of buyers by listing it on Zillow.

    Learn how to do it

    Sell it yourself

    Take full control of how buyers see your home on Zillow by listing For Sale by Owner (FSBO).

    List your home

    What's special

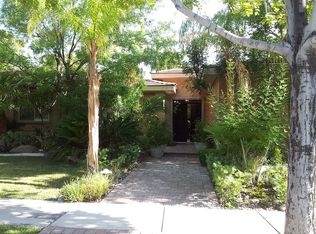
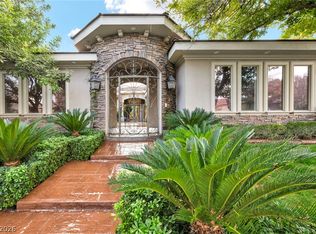
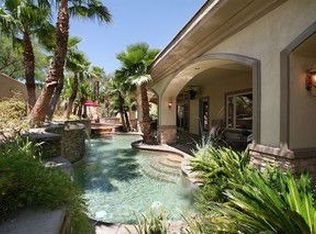
    Your custom-designed executive home is waiting for you to take ownership immediately. This 5 bedroom, 8 bathroom home was built for comfort and luxury. Located in Summerlin, this home boasts nearly $200 000 in landscaping and interior improvements making it one of the most coveted crown jewels in its exclusive gated community. Upon entry, visitors are greeted by the immense floating staircase that draws the eye upward toward the vaulted ceiling of the grand foyer. Throughout the home, you will find three African marble fireplaces, a full bar, a custom-designed elevator, a four car garage and so much more. Entertain your friends and family in the large private backyard complete with the builder-designed swimming pool and Jacuzzi. While in the backyard, impress visitors further with your culinary talents by grilling with a world-class Barbeque station. In the family room, there is a full bar complete with a refrigerator, wine cooler and ice maker. No matter where you are in the home, you will always have access to the complete indoor/outdoor audio system that includes surround sound in the family, master and guest bedrooms. The home includes 10 television sets with separate access to Direct TV in every bedroom. Relax in the classically designed executive study complete with a view of the waterfall and koi pond in the atrium. This elegant office is home to solid cherry wood built-in desks, filing cabinets, shelves, bamboo flooring and an antique copper ceiling. Feel safe and secure with the advanced security system complete with 16 cameras surrounding the home. The security system is connected to smoke detectors throughout the home as well as a baby monitoring system. For an added measure of security, the downstairs level features armor plated doors and windows. The kitchen boasts the finest in Dacor brand appliances from the double convection ovens to the recipe computer. There are also sub-zero refrigerated drawers, a butcher-block counter complete with a veggie sink

    This property is not currently displayed as for sale or rent on Zillow. This may be different from what's on other websites or public sources.
    Facts & features

    Interior

    Bedrooms & bathrooms
    • Bedrooms: 5
    • Bathrooms: 8
    Heating
    • Forced air
    Cooling
    • Central
    Features
    • Flooring: Other, Carpet, Concrete
    • Has fireplace: Yes
    Interior area
    • Total interior livable area: 6,532 sqft

    Property

    Parking
    • Parking features: Garage - Attached
    Features
    • Exterior features: Stucco
    • Has spa: Yes
    Lot
    • Size: 0.35 Acres
    Details
    • Parcel number: 13830713037

    Construction

    Type & style
    • Home type: SingleFamily
    Materials
    • Frame
    • Roof: Other
    Condition
    • Year built: 2001

    Community & HOA

    HOA
    • Has HOA: Yes
    • HOA fee: $764 monthly
    Location
    • Region: Las Vegas

    Financial & listing details

    • Price per square foot: $479/sqft
    • Tax assessed value: $2,369,383
    • Annual tax amount: $22,564

    Price history

    DateEventPrice
    4/30/2010Sold$1,225,000-18.3%$188/sqft
    Source: Public Record Report a problem
    7/25/2009Listing removed$1,499,000$229/sqft
    Source: RE/MAX CENTRAL #943438 Report a problem
    7/23/2009Price change$1,499,000-16.7%$229/sqft
    Source: RE/MAX CENTRAL #943438 Report a problem
    6/27/2009Price change$1,800,000-5.3%$276/sqft
    Source: RE/MAX CENTRAL #943438 Report a problem
    6/13/2009Listed for sale$1,900,000-19.1%$291/sqft
    Source: RE/MAX CENTRAL #943438 Report a problem
    3/20/2008Listing removed$2,349,000$360/sqft
    Source: TourFactory Report a problem
    3/12/2008Price change$2,349,000-2.1%$360/sqft
    Source: TourFactory Report a problem
    11/19/2007Price change$2,399,000-17.3%$367/sqft
    Source: Number1Expert #742534 Report a problem
    3/23/2007Listed for sale$2,900,000+2130.8%$444/sqft
    Source: Owner Report a problem
    3/6/1998Sold$130,000$20/sqft
    Source: Public Record Report a problem

    Public tax history

    YearProperty taxesTax assessment
    2026$22,564 +8%$829,284 -2.9%
    2025$20,893 +8%$854,460 +13.2%
    2024$19,346 +8%$754,619 +10.3%
    2023$17,913 +8%$683,941 +6.4%
    2022$16,586 +7.7%$642,787 +2.7%
    2021$15,400 +6.7%$625,918 +2.5%
    2020$14,432 +4.8%$610,766 +2.8%
    2019$13,772 +6.9%$594,300 0%
    2018$12,882 $594,301 +0.3%
    2017$12,882 $592,675 +23.6%
    2016$12,882 +0.1%$479,371 +14.3%
    2015$12,863 +3.2%$419,375 +10.4%
    2014$12,463 $379,741
    2013-- $379,741 +7.5%
    2012-- $353,324 -29.4%
    2011-- $500,797 +20.2%
    2010-- $416,520 -31.7%
    2009-- $609,558
    2008-- $609,558 -0.8%
    2007-- $614,389 +9%
    2006-- $563,875 +16.7%
    2005-- $483,340 +7.9%
    2004-- $448,067 +5%
    2003-- $426,759 -0.6%
    2002-- $429,200
    Find assessor info on the county website

    Neighborhood: Summerlin North

    Nearby schools

    GreatSchools rating
    Schools provided by the listing agent
    • Elementary: Bonner John W., Bonner John W
    • Middle: Rogich Sig
    • High: Clark
    • District: Clark

    Source: The MLS. This data may not be complete. We recommend contacting the local school district to confirm school assignments for this home.

    Get a cash offer in 3 minutes
    Find out how much your home could sell for in as little as 3 minutes with a no-obligation cash offer.
    Estimated market value
    $3,131,200
    Get a cash offer in 3 minutes
    Find out how much your home could sell for in as little as 3 minutes with a no-obligation cash offer.
    Estimated market value
    $3,131,200