Beautiful single-story home located in the prestigious guard-gated community of Canyon Fairways, offering access toa private park with tennis and basketball courts. This elegant residence showcases a spacious open layout with quartz finishes, touches of marble, and a stylish spacious family room, perfect for entertaining. A charming courtyard leads to a separate casita ideal for guests or a private workspace. The backyard is a true oasis featuring a built-in BBQ, relaxing courtyard fireplace, a tranquil pool, and a soothing hot tub—creating the ultimate outdoor retreat.
Active under contract
Price cut: $300K (7/13)
$2,000,000
9317 Canyon Classic Dr, Las Vegas, NV 89144
4beds
3,545sqft
Single Family Residence
Built in 2001
0.34 Acres Lot
$1,915,200 Zestimate®
$564/sqft
$660/mo HOA
What's special
- 50 days |
- 181 |
- 13 |
Zillow last checked:
Listing updated:
Listed by:
Richard Robledo BS.0017264 702-525-7618,
Virtue Real Estate Group
Source: LVR,MLS#: 2794968 Originating MLS: Greater Las Vegas Association of Realtors Inc
Originating MLS: Greater Las Vegas Association of Realtors IncFacts & features
Interior
Bedrooms & bathrooms
- Bedrooms: 4
- Bathrooms: 5
- Full bathrooms: 3
- 3/4 bathrooms: 1
- 1/2 bathrooms: 1
Primary bedroom
- Description: Pbr Separate From Other,Walk-In Closet(s)
- Dimensions: 16X15
Bedroom 2
- Description: Closet,Downstairs
- Dimensions: 14X12
Bedroom 3
- Description: Closet,Downstairs
- Dimensions: 15X11
Primary bathroom
- Description: Double Sink,Separate Shower,Separate Tub
Dining room
- Description: Formal Dining Room
- Dimensions: 15X12
Family room
- Description: Separate Family Room
- Dimensions: 17X14
Kitchen
- Description: Breakfast Nook/Eating Area,Custom Cabinets,Island,Quartz Countertops
Living room
- Description: Entry Foyer
- Dimensions: 15X14
Heating
- Central, Gas, Multiple Heating Units
Cooling
- Attic Fan, Central Air, Electric, 2 Units
Appliances
- Included: Built-In Gas Oven, Dishwasher, Gas Cooktop, Disposal, Microwave, Refrigerator
- Laundry: Gas Dryer Hookup, Main Level, Laundry Room
Features
- Bedroom on Main Level, Primary Downstairs, Window Treatments
- Flooring: Luxury Vinyl Plank, Marble
- Windows: Blinds, Low-Emissivity Windows
- Number of fireplaces: 2
- Fireplace features: Family Room, Gas, Primary Bedroom
Interior area
- Total structure area: 3,188
- Total interior livable area: 3,545 sqft
Video & virtual tour
Property
Parking
- Total spaces: 3
- Parking features: Attached, Garage, Garage Door Opener, Inside Entrance, Private
- Attached garage spaces: 3
Features
- Stories: 1
- Patio & porch: Covered, Patio
- Exterior features: Built-in Barbecue, Barbecue, Patio, Private Yard, Sprinkler/Irrigation
- Has private pool: Yes
- Pool features: Heated, In Ground, Private
- Has spa: Yes
- Fencing: Block,Back Yard
Lot
- Size: 0.34 Acres
- Features: 1/4 to 1 Acre Lot, Drip Irrigation/Bubblers, Landscaped
Details
- Additional structures: Guest House
- Parcel number: 13830713036
- Zoning description: Single Family
- Horse amenities: None
Construction
Type & style
- Home type: SingleFamily
- Architectural style: One Story
- Property subtype: Single Family Residence
Materials
- Frame, Stucco
- Roof: Tile
Condition
- Resale
- Year built: 2001
Utilities & green energy
- Electric: Photovoltaics None
- Sewer: Public Sewer
- Water: Public
- Utilities for property: Underground Utilities
Green energy
- Energy efficient items: Windows
Community & HOA
Community
- Security: Gated Community
- Subdivision: Summerlin Village 3 Custom
HOA
- Has HOA: Yes
- Amenities included: Basketball Court, Gated, Guard, Tennis Court(s)
- Services included: Association Management, Maintenance Grounds
- HOA fee: $65 monthly
- HOA name: Summerlin North
- HOA phone: 702-838-5500
- Second HOA fee: $595 monthly
Location
- Region: Las Vegas
Financial & listing details
- Price per square foot: $564/sqft
- Tax assessed value: $1,529,123
- Annual tax amount: $12,122
- Date on market: 6/26/2026
- Listing agreement: Exclusive Right To Sell
- Listing terms: Cash,Conventional,FHA,VA Loan
Estimated market value
$1,915,200
$1.82M - $2.01M
$6,226/mo
Price history
| Date | Event | Price |
|---|---|---|
| 7/21/2026 | Contingent | $2,000,000$564/sqft |
Source:  LVR #2794968 Report a problem LVR #2794968 Report a problem | ||
| 7/13/2026 | Price change | $2,000,000-13%$564/sqft |
Source: LVR #2794968 Report a problem | ||
| 6/26/2026 | Price change | $2,300,000-5.9%$649/sqft |
Source: LVR #2794968 Report a problem | ||
| 4/21/2026 | Price change | $2,445,000-5.8%$690/sqft |
Source: LVR #2741172 Report a problem | ||
| 12/17/2025 | Listed for sale | $2,595,000+355.3%$732/sqft |
Source: LVR #2741172 Report a problem | ||
| 4/8/2013 | Sold | $569,900-13.7%$161/sqft |
Source: LVR #1322065 Report a problem | ||
| 12/13/2012 | Sold | $660,000+14.8%$186/sqft |
Source: Public Record Report a problem | ||
| 4/13/2011 | Listing removed | $575,000$162/sqft |
Source: Windermere Prestige Properties #1124864 Report a problem | ||
| 3/4/2011 | Listed for sale | $575,000-55.8%$162/sqft |
Source: Simply Vegas #1124864 Report a problem | ||
| 5/2/2006 | Sold | $1,300,000+60.5%$367/sqft |
Source: Public Record Report a problem | ||
| 7/5/2002 | Sold | $810,000$228/sqft |
Source: Public Record Report a problem | ||
Public tax history
| Year | Property taxes | Tax assessment |
|---|---|---|
| 2026 | $12,486 +3% | $535,193 -0.8% |
| 2025 | $12,122 +3% | $539,557 +17.5% |
| 2024 | $11,769 +3% | $459,314 +13.8% |
| 2023 | $11,427 -1.5% | $403,550 +7% |
| 2022 | $11,600 +4% | $377,256 +3.8% |
| 2021 | $11,157 +6.7% | $363,346 +3.7% |
| 2020 | $10,456 +4.8% | $350,383 +2.3% |
| 2019 | $9,977 +6.9% | $342,522 0% |
| 2018 | $9,333 | $342,523 +1% |
| 2017 | $9,333 | $339,138 +7% |
| 2016 | $9,333 +0.2% | $316,816 +9.9% |
| 2015 | $9,318 +3.2% | $288,224 +7.1% |
| 2014 | $9,028 | $269,123 |
| 2013 | -- | $269,123 +4% |
| 2012 | -- | $258,762 -11.9% |
| 2011 | -- | $293,653 +15.4% |
| 2010 | -- | $254,418 -36.7% |
| 2009 | -- | $401,750 |
| 2008 | -- | $401,750 -4.2% |
| 2007 | -- | $419,416 +13.4% |
| 2006 | -- | $369,761 +21.6% |
| 2005 | -- | $304,157 +12.9% |
| 2004 | -- | $269,511 +6.2% |
| 2003 | -- | $253,663 -1% |
| 2002 | -- | $256,240 |
Find assessor info on the county website
Monthly payment
Est. payment
Payment breakdown
Explore the cost of this home by adjusting the details. Changes won't be saved.Climate risks
Neighborhood: Summerlin North
Nearby schools
GreatSchools rating
- 8/10John W Bonner Elementary SchoolGrades: PK-5Distance: 1.4 mi
- 9/10Sig Rogich Middle SchoolGrades: 6-8Distance: 2 mi
- 8/10Palo Verde High SchoolGrades: 9-12Distance: 1.8 mi
Schools provided by the listing agent
- Elementary: Bonner, John W.,Bonner, John W.
- Middle: Rogich Sig
- High: Palo Verde
Source: LVR. This data may not be complete. We recommend contacting the local school district to confirm school assignments for this home.
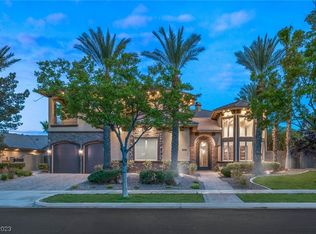
- $3,715,0005 bd8 ba9.3k sqft9313 Canyon Classic Dr, Las Vegas, NV 89144Sold
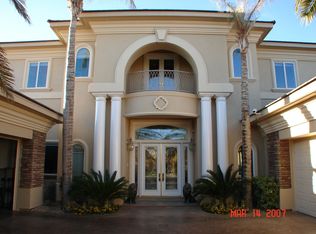
- $3,150,3005 bd8 ba6.5k sqft9321 Canyon Classic Dr, Las Vegas, NV 89144Off Market
- $2,558,2004 bd4 ba4.6k sqft9316 Canyon Classic Dr, Las Vegas, NV 89144Off Market
- $2,302,0004 bd4 ba3.8k sqft9309 Canyon Classic Dr, Las Vegas, NV 89144Off Market
- $2,336,4004 bd6 ba5.7k sqft9325 Canyon Classic Dr, Las Vegas, NV 89144Off Market
- $2,478,9004 bd6 ba5.7k sqft9325 Canyon Classic Dr #0, Las Vegas, NV 89144Off Market
- $2,925,0004 bd5 ba4k sqft9312 Canyon Classic Dr, Las Vegas, NV 89144Sold
- $2,108,0004 bd3 ba3.8k sqft9320 Canyon Classic Dr, Las Vegas, NV 89144Off Market
A local agent can set up tours, give advice and negotiate with sellers.
Similar homes
- $1,950,0004 bd3 ba3.5k sqft9601 Canyon Mesa Dr, Las Vegas, NV 89144For Sale
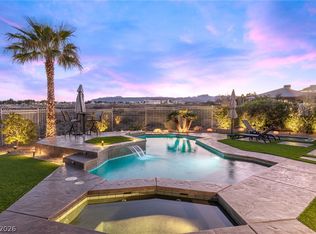 MLS ID #2761215, Rachel N. Wilson, Realty ONE Group, Inc. LVR
 - $1,735,0004 bd5 ba3.7k sqft305 Prince Charming Ct, Las Vegas, NV 89145For Sale
 MLS ID #2807943, Joseph Debenedetto, Boeckle & Co.. LVR
 - $1,994,0004 bd5 ba3.6k sqft2571 Red Springs Dr, Las Vegas, NV 89135For Sale
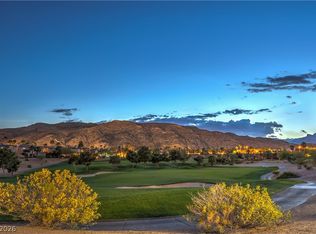 MLS ID #2782547, James P. Navarro, Simply Vegas. LVR
 - $1,899,9004 bd4 ba4.2k sqft10721 Beringer Dr, Las Vegas, NV 89144For Sale
 MLS ID #2793110, Andre McCollough, Anchor Realty Group. LVR
 - $1,950,0004 bd5 ba4.6k sqft304 Queens Gate Ct, Las Vegas, NV 89145For SaleMLS ID #2801883, Shane Beall, Keller Williams Realty Las Veg. LVR
- $2,000,0004 bd5 ba4.7k sqft2033 Winter Wind St, Las Vegas, NV 89134For SaleMLS ID #2787006, Randall J. Char, Las Vegas Sotheby's Int'l. LVR
- $1,995,0003 bd3 ba3.2k sqft8908 Tavistock Ct, Las Vegas, NV 89134For SaleMLS ID #2798254, Rabia Bennet-Bannema, Simply Vegas. LVR
- $1,888,0004 bd5 ba4.2k sqft10100 Crescent Mesa Ln, Las Vegas, NV 89145For SaleMLS ID #2796540, Judie Woods, Realty Executives of SNV. LVR
- $2,595,0003 bd4 ba4.1k sqft640 Canyon Greens Dr, Las Vegas, NV 89144For SaleMLS ID #2771130, Ivan G. Sher, IS Luxury. LVR
- $1,590,0005 bd4 ba4k sqft425 Proud Eagle Ln, Las Vegas, NV 89144For SaleMLS ID #2753761, Angela K. Tina, Real Broker LLC. LVR
- $2,200,0004 bd4 ba4.5k sqft1204 Moselle Ct, Las Vegas, NV 89144For SaleMLS ID #2775903, Gregory I. Katz, Keller Williams VIP. LVR
- $2,200,0005 bd5 ba4.1k sqft1705 Corta Bella Dr, Las Vegas, NV 89134For SaleMLS ID #2805482, Doug W. Thompson, Real Broker LLC. LVR
- $2,199,0004 bd4 ba4k sqft10721 Capesthorne Way, Las Vegas, NV 89135For SaleMLS ID #2804048, Angela K. Tina, Real Broker LLC. LVR
- $1,700,0004 bd5 ba3.4k sqft3309 Mission Creek Ct, Las Vegas, NV 89135For SaleMLS ID #2808462, Lester R. Madsen III, IS Luxury. LVR
- $1,699,0004 bd4 ba3.4k sqft8649 Robinson Ridge Dr, Las Vegas, NV 89117For SaleMLS ID #2805232, Rob W. Jensen, Rob Jensen Company. LVR
- $1,698,8884 bd4 ba3.2k sqft8800 Lusso Ct, Las Vegas, NV 89134For SaleMLS ID #2797675, Joseph Debenedetto, Boeckle & Co.. LVR
- $2,699,9994 bd5 ba4.7k sqft10140 Stony Ridge Dr, Las Vegas, NV 89144For SaleMLS ID #2793005, Quinn De Costa, Simply Vegas. LVR
- $1,750,0004 bd4 ba3.3k sqft10848 Ickworth Ct, Las Vegas, NV 89135For SaleMLS ID #2803155, Ashley Lazarus, IS Luxury. LVR
- $1,250,0003 bd4 ba2.7k sqft9700 Gavin Stone Ave, Las Vegas, NV 89145For SaleMLS ID #2808794, Claire L. Nagel, Las Vegas Sotheby's Int'l. LVR
- $1,950,0004 bd5 ba3.1k sqft12132 Dorada Coast Ave, Las Vegas, NV 89138For SaleMLS ID #2732771, Amritraj Singh, Wardley Real Estate. LVR
