BIG PRICE IMPROVEMENT!!!
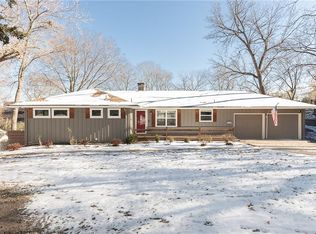
Step into this warm and cozy ranch home, perfectly situated on a beautiful, treed lot in the highly sought-after Ward Parkway area. This 3-bedroom, 2-bathroom home has been completely updated, offering a harmonious blend of classic charm and modern amenities. The moment you walk in, you’ll feel right at home. The open and airy layout, combined with the warm tones and natural light, creates a welcoming and comfortable environment. Recently renovated from top to bottom, this home features gorgeous hardwood floors, updated bathrooms, and a gourmet kitchen with stainless steel appliances, custom cabinetry, and elegant countertops. Located in Ward Parkway area around the corner from Rockhurst High School and Cerner, this home offers easy access to highways, making commuting a breeze. You'll also be just minutes away from shopping, dining, and schools. The current owner has made many upgrades not seen in pics - this includes properly insulating the back living room, adding additional insulation in the attic, new siding, gutters, windows, and a new garage floor! You will love that this home has not just been updated but meticulously maintained!
Sold
Price Unknown
9321 Madison Ave, Kansas City, MO 64114
3beds
1,808sqft
Single Family Residence
Built in 1958
0.41 Acres Lot
$419,800 Zestimate®
$--/sqft
$2,123 Estimated rent
Home value
$419,800
$378,000 - $470,000
$2,123/mo
Zestimate® history
Owner options
List your home for rent
$2,123/mo
Rent Zestimate®
Find your next renter with Zillow Rental Manager. Plus, with online applications, you can quickly screen prospective tenants – for free.
$2,123/mo
Rent Zestimate®
Refinance and save
Refinancing to a lower rate could help reduce your monthly payments and save thousands over the life of the loan.
Explore your selling options
Work with a Zillow partner agent
Leverage their expertise and Zillow's premium Showcase listings to get your home seen by more buyers.
Get startedList with your own agent
Get your home in front of millions of buyers by listing it on Zillow.
Learn how to do itSell it yourself
Take full control of how buyers see your home on Zillow by listing For Sale by Owner (FSBO).
List your homeWhat's special
Open and airy layoutUpdated bathroomsStainless steel appliancesTreed lotGorgeous hardwood floorsElegant countertopsGourmet kitchen
Zillow last checked:
Listing updated:
Listed by:
Yvette Lopez 816-777-4694,
RE/MAX Heritage
Bought with:
Meg Lewis, SP00230518
ReeceNichols - Overland Park
Source: Heartland MLS as distributed by MLS GRID,MLS#: 2505050
Facts & features
Interior
Bedrooms & bathrooms
- Bedrooms: 3
- Bathrooms: 2
- Full bathrooms: 2
Primary bedroom
- Level: First
Bedroom 2
- Level: First
Bedroom 3
- Level: First
Dining room
- Level: First
Great room
- Level: First
Kitchen
- Features: Ceramic Tiles, Granite Counters, Kitchen Island, Pantry
- Level: First
Laundry
- Features: Ceramic Tiles
- Level: Basement
Living room
- Level: First
Heating
- Natural Gas
Cooling
- Electric
Appliances
- Included: Dishwasher, Disposal, Dryer, Microwave, Built-In Electric Oven, Washer
- Laundry: In Basement, Laundry Room
Features
- Kitchen Island, Pantry
- Flooring: Wood
- Windows: Window Coverings
- Basement: Full,Walk-Out Access
- Number of fireplaces: 1
- Fireplace features: Living Room
Interior area
- Total structure area: 1,808
- Total interior livable area: 1,808 sqft
- Finished area above ground: 1,808
Property
Parking
- Total spaces: 2
- Parking features: Attached, Garage Door Opener, Garage Faces Front
- Attached garage spaces: 2
Features
- Patio & porch: Deck, Porch
- Fencing: Other
Lot
- Size: 0.41 Acres
- Dimensions: 100 x 180
- Features: Level
Details
- Parcel number: 48410091000000000
Construction
Type & style
- Home type: SingleFamily
- Architectural style: Traditional
- Property subtype: Single Family Residence
Materials
- Vinyl Siding
- Roof: Composition
Condition
- Year built: 1958
Utilities & green energy
- Sewer: Public Sewer
- Water: Public
Community & HOA
Community
- Subdivision: Leeview
HOA
- Has HOA: No
Location
- Region: Kansas City
Financial & listing details
- Tax assessed value: $301,510
- Annual tax amount: $3,769
- Date on market: 9/3/2024
- Listing terms: Cash,Conventional,FHA,VA Loan
- Ownership: Private
Price history
| Date | Event | Price |
|---|---|---|
| 1/9/2025 | Sold | -- |
Source:  Heartland MLS as distributed by MLS GRID #2505050 Report a problem Heartland MLS as distributed by MLS GRID #2505050 Report a problem | ||
| 12/10/2024 | Pending sale | $410,000$227/sqft |
Source: Heartland MLS as distributed by MLS GRID #2505050 Report a problem | ||
| 11/15/2024 | Price change | $410,000-3.5%$227/sqft |
Source: Heartland MLS as distributed by MLS GRID #2505050 Report a problem | ||
| 9/23/2024 | Price change | $425,000-4.5%$235/sqft |
Source: Heartland MLS as distributed by MLS GRID #2505050 Report a problem | ||
| 9/3/2024 | Listed for sale | $445,000+89.4%$246/sqft |
Source: Heartland MLS as distributed by MLS GRID #2505050 Report a problem | ||
| 9/29/2015 | Sold | -- |
Source: Heartland MLS as distributed by MLS GRID #45001_1955902 Report a problem | ||
| 9/1/2015 | Pending sale | $234,950$130/sqft |
Source: RE/MAX State Line #1955902 Report a problem | ||
| 8/28/2015 | Listed for sale | $234,950$130/sqft |
Source: RE/MAX State Line #1955902 Report a problem | ||
| 6/11/2015 | Sold | -- |
Source: Heartland MLS as distributed by MLS GRID #45001_1932971 Report a problem | ||
Public tax history
| Year | Property taxes | Tax assessment |
|---|---|---|
| 2025 | $4,430 +15.2% | $57,287 +15% |
| 2024 | $3,846 +2.1% | $49,816 |
| 2023 | $3,769 -0.6% | $49,816 +14.5% |
| 2022 | $3,793 +0.3% | $43,510 |
| 2021 | $3,781 +7% | $43,510 +14.5% |
| 2020 | $3,533 +10.6% | $38,004 |
| 2019 | $3,194 | $38,004 +31.8% |
| 2018 | $3,194 +12.6% | $28,834 |
| 2017 | $2,837 +13.4% | $28,834 +11% |
| 2016 | $2,502 +0.9% | $25,969 +2% |
| 2014 | $2,480 -11.9% | $25,460 -14.8% |
| 2013 | $2,815 +1.3% | $29,871 +3.5% |
| 2012 | $2,778 +8.7% | $28,865 |
| 2011 | $2,556 +0.8% | $28,865 |
| 2010 | $2,536 -1.9% | $28,865 |
| 2009 | $2,585 +0.2% | $28,865 -2% |
| 2008 | $2,580 +15.4% | $29,454 |
| 2007 | $2,236 +0.5% | $29,454 +8% |
| 2006 | $2,224 +7.7% | $27,273 |
| 2005 | $2,065 +0.3% | $27,273 +8% |
| 2004 | $2,059 +12.2% | $25,252 |
| 2003 | $1,835 +5.3% | $25,252 +13% |
| 2002 | $1,743 +6.4% | $22,348 |
| 2001 | $1,638 | $22,348 |
Find assessor info on the county website
Neighborhood: Lea Manor
Nearby homes
- $300,4003 bd1 ba1.3k sqft9317 Madison Ave, Kansas City, MO 64114Off Market
- $--4 bd3 ba2.1k sqft9325 Madison Ave, Kansas City, MO 64114Sold
- $408,3003 bd3 ba2k sqft9307 Madison Ave, Kansas City, MO 64114Off Market

- $381,4003 bd2 ba1.9k sqft9401 Madison Ave, Kansas City, MO 64114Off Market
- $403,0003 bd2 ba1.5k sqft9320 Madison Ave, Kansas City, MO 64114Off Market
- $347,8003 bd2 ba1.7k sqft901 W 93rd Ter, Kansas City, MO 64114Off Market
- $385,1004 bd2 ba2k sqft9407 Madison Ave, Kansas City, MO 64114Off Market
- $--4 bd3 ba2.2k sqft9301 Madison Ave, Kansas City, MO 64114Sold
Nearby schools
GreatSchools rating
- 4/10Boone Elementary SchoolGrades: K-5Distance: 0.7 mi
- 3/10Center Middle SchoolGrades: 6-8Distance: 1.3 mi
- 3/10Center Sr. HighGrades: 9-12Distance: 1.3 mi
Schools provided by the listing agent
- Elementary: Boone
- Middle: Center
- High: Center
Source: Heartland MLS as distributed by MLS GRID. This data may not be complete. We recommend contacting the local school district to confirm school assignments for this home.
Get a cash offer in 3 minutes
Find out how much your home could sell for in as little as 3 minutes with a no-obligation cash offer.
Estimated market value
$419,800
Get a cash offer in 3 minutes
Find out how much your home could sell for in as little as 3 minutes with a no-obligation cash offer.
Estimated market value
$419,800
- Missouri
- Jackson County
- Kansas City
- 64114
- Lea Manor
- 9321 Madison Ave
Nearby cities
Nearby neighborhoods
Nearby zip codes
Other Kansas City Topics
