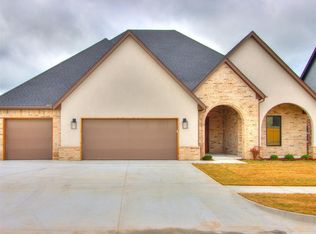
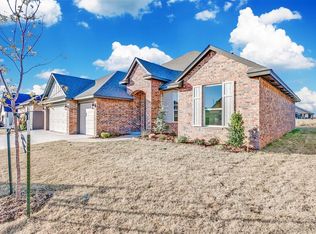
This one just hits different and in all the right ways. From the painted brick, cedar accents, and white stucco exterior to the modern glass garage doors, 9321 NW 84th Terrace offers a clean, elevated look you don’t see every day. Inside, you’re welcomed by tall ceilings and a bright, open layout that flows effortlessly. Two spacious bedrooms and a full bath sit just off the entry to the right and a 4th bedroom immediately to the left with a half bath attached. The main living area opens up with a cozy gas fireplace in the corner and 2 glass doors flanked by windows, allowing in so much natural light. The kitchen is designed to impress featuring a large quartz island, gas cooktop, open shelving, and a walk-in pantry with extra counter space. The primary suite is tucked away for privacy and includes a flex space perfect for an office, nursery, or workout area. The en-suite bath offers double vanities, a soaking tub, walk-in shower, and a large closet that conveniently connects to the laundry room and mud bench. Stylish, functional, and move-in ready! This home truly stands out from the rest!!
Sold for $444,000
Zillow last checked:
Listing updated:
Bought with:
Jan Goodyear, 66333
C21/Judge Fite Guthrie
Source: MLSOK/OKCMAR as distributed by MLS GRID,MLS#: 1226927
Price history
| Date | Event | Price |
|---|---|---|
| 7/31/2026 | Sold | $444,000-1.1%$182/sqft |
Source:  MLSOK/OKCMAR as distributed by MLS GRID #1226927 Report a problem MLSOK/OKCMAR as distributed by MLS GRID #1226927 Report a problem | ||
| 6/30/2026 | Pending sale | $449,000$185/sqft |
Source: MLSOK/OKCMAR as distributed by MLS GRID #1226927 Report a problem | ||
| 5/21/2026 | Price change | $449,000-0.2%$185/sqft |
Source: MLSOK/OKCMAR as distributed by MLS GRID #1226927 Report a problem | ||
| 5/5/2026 | Listed for sale | $450,000+2.2%$185/sqft |
Source: MLSOK/OKCMAR as distributed by MLS GRID #1226927 Report a problem | ||
| 5/8/2023 | Sold | $440,375+808%$181/sqft |
Source: MLSOK/OKCMAR as distributed by MLS GRID #1052870 Report a problem | ||
| 7/15/2022 | Sold | $48,500$20/sqft |
Source: Public Record Report a problem | ||
| 8/18/2021 | Sold | $48,500+15.5%$20/sqft |
Source: Public Record Report a problem | ||
| 1/14/2021 | Sold | $42,000-13.4%$17/sqft |
Source: Public Record Report a problem | ||
| 10/16/2020 | Sold | $48,500$20/sqft |
Source: Public Record Report a problem | ||
| 7/8/2020 | Sold | $48,500$20/sqft |
Source: Public Record Report a problem | ||

Get a cash offer in 3 minutes
Find out how much your home could sell for in as little as 3 minutes with a no-obligation cash offer.
Estimated market value
$442,600
