Skip main navigation
Sold for $428,900
  • $428,900

    9320 NW 84th St, Yukon, OK 73099

    4beds
    2,267sqft
    Single Family Residence
    Built in 2025
    8,306.89 Square Feet Lot
    $429,900 Zestimate®
    $189/sqft
    $2,906 Estimated rent

    Home value

    $429,900

    Estimated sales range

    Not available

    $2,906/mo

    Zestimate® history
    Loading
    Loading...

    Owner options

    List your home for rent

    $2,906/mo

    Rent Zestimate®

    Find your next renter with Zillow Rental Manager. Plus, with online applications, you can quickly screen prospective tenants – for free.

    Learn more

    $2,906/mo

    Rent Zestimate®

    Refinance and save

    $2,606/mo

    Est. payment

    Refinancing to a lower rate could help reduce your monthly payments and save thousands over the life of the loan.

    See today's rates

    $2,606/mo

    Est. payment

    Explore your selling options

    Work with a Zillow partner agent

    Leverage their expertise and Zillow's premium Showcase listings to get your home seen by more buyers.

    Get started

    List with your own agent

    Get your home in front of millions of buyers by listing it on Zillow.

    Learn how to do it

    Sell it yourself

    Take full control of how buyers see your home on Zillow by listing For Sale by Owner (FSBO).

    List your home

    What's special

    Sprinkler systemLarge walk-in closetWalk-in showerTudor style homeTimeless archesFully landscaped yardOpen floor plan
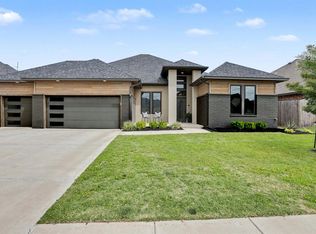
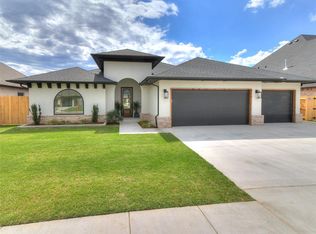
    This beautiful Tudor style home features 4 bedrooms, 2.5 bathrooms, complete with lots of STORAGE. The timeless arches adorn the openings throughout. The house includes a 3 car garage with openers. From the moment you walk in, the open floor plan is flooded with natural light, high ceilings, and beautiful engineered wood floors. The kitchen has plenty of cabinetry, with quartz countertops and a spacious pantry complete with countertop, appliance storage, and lots of shelves. The primary suite includes a luxurious soaking tub, walk-in shower with beautiful porcelain tile, separate vanities, plenty of storage, and a large walk-in closet. The master closet connects to the laundry room which includes a sink and built- in cabinets as well. Three additional bedrooms feature walk-in closets and share a hall bath with double sinks. The fully landscaped yard also includes a sprinkler system, and the home is wrapped with guttering. Crestone Ridge also features a park, clubhouse with meeting space, gym and a swimming pool for your relaxation and enjoyment! The proximity to the Kilpatrick Turnpike offers convenience to all over the metro OKC area.

    Zillow last checked:

    Listing updated:

    Listed by:

    Breann Green 405-400-0704,

    H&W Realty Branch

    Bought with:

    Non MLS Member

    Non-Member Firm

    Source: MLSOK/OKCMAR as distributed by MLS GRID,MLS#: 1175195MLS Logo

    Facts & features

    Interior

    Bedrooms & bathrooms
    • Bedrooms: 4
    • Bathrooms: 7
    • Full bathrooms: 2
    • 1/2 bathrooms: 5
    Heating
    • Central
    Cooling
    • Has cooling: Yes
    Features
    • Number of fireplaces: 1
    • Fireplace features: Gas Log
    Interior area
    • Total structure area: 2,267
    • Total interior livable area: 2,267 sqft

    Property

    Parking
    • Total spaces: 3
    • Parking features: Garage
    • Garage spaces: 3
    Features
    • Levels: One
    • Stories: 1
    • Patio & porch: Patio
    Lot
    • Size: 8,306 sqft
    • Features: Interior Lot
    Details
    • Parcel number: 9320NW84th73099
    • Special conditions: None

    Construction

    Type & style
    • Home type: SingleFamily
    • Architectural style: Tudor
    • Property subtype: Single Family Residence
    Materials
    • Brick & Frame
    • Foundation: Slab
    • Roof: Composition
    Condition
    • Year built: 2025
    Details
    • Builder name: W Design Custom Homes

    Community & neighborhood

    Location
    • Region: Yukon

    HOA & financial

    HOA
    • Has HOA: Yes
    • HOA fee: $450 annually
    • Services included: Common Area Maintenance, Pool

    Other

    Other facts
    • Listing terms: Cash,Conventional,Sell FHA or VA

    Price history

    DateEventPrice
    8/29/2025Sold$428,900$189/sqft
    Source: MLSOK/OKCMAR as distributed by MLS GRID #1175195 Report a problem
    8/8/2025Pending sale$428,900$189/sqft
    Source: MLSOK/OKCMAR as distributed by MLS GRID #1175195 Report a problem
    6/11/2025Listed for sale$428,900$189/sqft
    Source: MLSOK/OKCMAR as distributed by MLS GRID #1175195 Report a problem

    Public tax history

    YearProperty taxesTax assessment
    2025$93 $770
    2024$93 $770
    2023$93 $770
    2022-- --

    Find assessor info on the county website

    Neighborhood: 73099

    Nearby schools

    GreatSchools rating
    Schools provided by the listing agent
    • Elementary: Independence ES
    • Middle: Yukon MS
    • High: Yukon HS

    Source: MLSOK/OKCMAR as distributed by MLS GRID. This data may not be complete. We recommend contacting the local school district to confirm school assignments for this home.

    Get a cash offer in 3 minutes
    Find out how much your home could sell for in as little as 3 minutes with a no-obligation cash offer.
    Estimated market value
    $429,900
    Get a cash offer in 3 minutes
    Find out how much your home could sell for in as little as 3 minutes with a no-obligation cash offer.
    Estimated market value
    $429,900