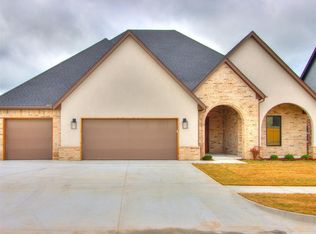
This new construction home offers a one of a kind place to call home. The spacious floor plan features 4 bedrooms,3 full bathrooms, and office all within 2403 sq ft. The designer selections in this stunning home elevate the new home experience by providing plenty of wow factors.
The various arches throughout add to the unforgettable touches of designer elegance. This home boasts with character and charm. The heart of the home features a spacious kitchen with a large granite island, built-in appliances, and a custom walk-in pantry with space for all of your cooking needs. The open floor plan provides plenty of space for entertaining along with the timeless hardwood flooring.
Retreat to the primary bedroom suite and enjoy the spa like bathroom. Rather it is soaking in the freestanding tub or showering in the spacious porcelain tiled shower you are sure to find a place to unwind and retreat. Just off the bath you will find a spacious walk-in closet that connects to the laundry room. A cleaning closet is also included with added storage.
The outside patio offers TV hookups and ceiling fan to help keep cool, as well as a gas grill connection. The property is fully fenced with sprinkler system and whole house guttering. The landscaping and outdoor lighting add the finishing touches to the exterior
The neighborhood features a pool, workout facility, clubhouse, and a park. You can feel the sense of community upon exploring the area. The proximity to the Kilpatrick Turnpike offers convenience to retail, restaurants, and anywhere in the metro in minutes.
Sold for $446,900
Zillow last checked:
Listing updated:
Bought with:
Chris Van Valkenburg, 177449
McGraw REALTORS (BO)
Source: MLSOK/OKCMAR as distributed by MLS GRID,MLS#: 1193740
Price history
| Date | Event | Price |
|---|---|---|
| 3/27/2026 | Sold | $446,900$186/sqft |
Source:  MLSOK/OKCMAR as distributed by MLS GRID #1193740 Report a problem MLSOK/OKCMAR as distributed by MLS GRID #1193740 Report a problem | ||
| 2/26/2026 | Pending sale | $446,900$186/sqft |
Source: MLSOK/OKCMAR as distributed by MLS GRID #1193740 Report a problem | ||
| 12/12/2025 | Price change | $446,900-1.1%$186/sqft |
Source: MLSOK/OKCMAR as distributed by MLS GRID #1193740 Report a problem | ||
| 9/30/2025 | Listed for sale | $451,900+0.4%$188/sqft |
Source: MLSOK/OKCMAR as distributed by MLS GRID #1193740 Report a problem | ||
| 8/24/2025 | Listing removed | $449,900$187/sqft |
Source: MLSOK/OKCMAR as distributed by MLS GRID #1172295 Report a problem | ||
| 7/24/2025 | Price change | $449,900-0.9%$187/sqft |
Source: MLSOK/OKCMAR as distributed by MLS GRID #1172295 Report a problem | ||
| 5/30/2025 | Listed for sale | $453,900$189/sqft |
Source: MLSOK/OKCMAR as distributed by MLS GRID #1172295 Report a problem | ||
| 5/29/2025 | Listing removed | $453,900$189/sqft |
Source: MLSOK/OKCMAR as distributed by MLS GRID #1171321 Report a problem | ||
| 5/23/2025 | Listed for sale | $453,900+8.7%$189/sqft |
Source: MLSOK/OKCMAR as distributed by MLS GRID #1171321 Report a problem | ||
| 6/8/2023 | Sold | $417,500+943.8%$174/sqft |
Source: Public Record Report a problem | ||
| 10/28/2021 | Sold | $40,000$17/sqft |
Source: Public Record Report a problem | ||

Get a cash offer in 3 minutes
Find out how much your home could sell for in as little as 3 minutes with a no-obligation cash offer.
Estimated market value
$443,500
