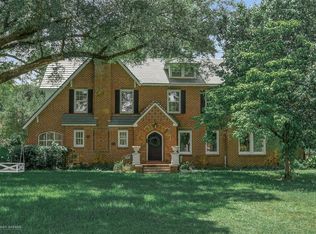
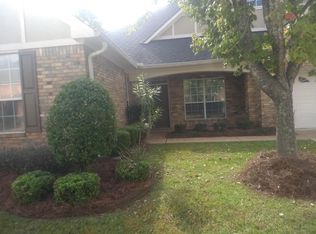
12 Oaks Gated Community Home
Parade of Homes participant when built
Lots of Custom Features
Home has had fresh paint and flooring throughout most of the home recently
Available August 2026
3 Car Garage
Beautiful Landscaping
Rooms:
Family Room 19 x 18'6"
Dining 11 x 14
Breakfast 12'6" x 14'6"
Bonus Room 29 x 13 (above garage)
Master Suite 14 x 15'4"
Bedroom #2 11 x 12
Bedroom #3 11 x 11'8''
Bedroom #4 11 x 12'4"
Kitchen & Laundry:
-- Custom Cabinets, Granite Countertops, Island, Stainless Appliances, Pantry, --Gas Cook Top
--Laundry Room space for second refrigerator.
Master Suite & Bath:
-- Whirl Pool Bath, Stand Up Shower, His & Hers Sinks.
-- Walk In Closet
Yard:
-- Sprinkler system
-- Storage Building (used for Lawn equipment)
Other Features:
-- 2005 Parade Home by Hamilton Builders
-- Gated Community with future neighborhood market planned to open in
-- Gas log Fireplace with granite hearth
-- Large finished Media / Game Room above garage with separate heat and air
- Hardwood flooring in dining, kitchen, foyer, halls and living room
-- Interior brick archway in foyer
-- High ceilings and oversized rooms

-- Neighborhood Amenities: Pool, Parks/Playground, Club House
Minimum 12 Month Lease
Additional Deposit and Rent for Pets
Tenant responsible for utilities including electric, water and trash pickup.
Lawn & Flowerbed Maintenance included in rent
Renters Insurance is required
Credit & Background check required
House for rent
Accepts Zillow applications
$3,750/moFees may apply
9322 Milbank Dr, Shreveport, LA 71115
4beds
2,864sqft
Price may not include required fees and charges. Price shown reflects the lease term provided. Learn more|
Single family residence
Available now
Cats, small dogs OK
Air conditioner, central air
Hookups laundry
Attached garage parking
Central
What's special
Beautiful landscapingStand up showerStainless appliancesCustom cabinetsGranite countertopsGas cook topWalk in closet
- 54 days |
- -- |
- -- |
Zillow last checked:
Listing updated:
Travel times
Facts & features
Interior
Bedrooms & bathrooms
- Bedrooms: 4
- Bathrooms: 3
- Full bathrooms: 3
Heating
- Central
Cooling
- Air Conditioner, Central Air
Appliances
- Included: Dishwasher
- Laundry: Hookups
Features
- Walk In Closet
- Flooring: Hardwood
Interior area
- Total interior livable area: 2,864 sqft
Property
Parking
- Parking features: Attached, Garage
- Has attached garage: Yes
- Details: Contact manager
Features
- Exterior features: Walk In Closet
Details
- Additional structures: Garage(s)
- Parcel number: 161309005004000
Construction
Type & style
- Home type: SingleFamily
- Property subtype: Single Family Residence
Community & HOA
Location
- Region: Shreveport
Financial & listing details
- Lease term: 1 Year
Price history
| Date | Event | Price |
|---|---|---|
| 8/20/2026 | Price change | $3,750-1.3%$1/sqft |
Source: Zillow Rentals Report a problem | ||
| 7/6/2026 | Listed for rent | $3,800+5.6%$1/sqft |
Source: Zillow Rentals Report a problem | ||
| 4/27/2024 | Listing removed | -- |
Source: Zillow Rentals Report a problem | ||
| 2/22/2024 | Listed for rent | $3,600$1/sqft |
Source: Zillow Rentals Report a problem | ||
| 8/16/2005 | Sold | -- |
Source: Public Record Report a problem | ||
Neighborhood: Ellerbe Woods
Nearby schools
GreatSchools rating
- 5/10University Elementary SchoolGrades: PK-5Distance: 1.2 mi
- 6/10Youree Dr. Middle Advanced Placement Magnet SchoolGrades: 6-8Distance: 3.9 mi
- 5/10Captain Shreve High SchoolGrades: 9-12Distance: 3.5 mi