Beautiful custom-built home in Twelve Oaks, one of Southeast Shreveport's most desirable gated residential communities. This spacious 4-bedroom, 4-bath home offers the primary suite and all everyday living spaces conveniently located on the ground floor. The only upstairs space is a private bonus room with its own full bathroom, making it an ideal layout for families with young children, older relatives, guests, or anyone who prefers minimal stair use. Unlike many rentals, this home offers move-in-ready convenience with major appliances already included, featuring newer, high-quality washer, dryer, and refrigerator, a premium Bosch dishwasher, and a chest freezer in the garage. A beautifully coordinated dining setup is also included, featuring an antique-look ivory-finish glass-top table, matching chairs, area rug, mirror, and decor accents that bring warmth and character to the home.
The home also features a two-car garage with Level 2 EV charging, community pools, parks, walking trails, and clubhouse amenities. Rental opportunities in this established neighborhood are relatively limited, making this a distinctive option for tenants seeking space, convenience, amenities, and a strong sense of community.
Situated on approximately one-third of an acre, the property features a spacious fenced backyard with a pergola, a lush front lawn, generous indoor living areas, and a flexible floor plan designed for comfortable everyday living and entertaining.
The primary suite, two additional bedrooms, and the main living spaces are located on the first floor. Upstairs is a large bonus room with its own full bathroom and dedicated second HVAC system, offering excellent flexibility as a fourth bedroom, guest suite, media room, game room, home office, or private retreat.
Home features include:
4 bedrooms and 3.5 bathrooms
Level 2 EV charging outlet in the garage
Primary suite and two additional bedrooms on the main level
Large upstairs bonus room or fourth bedroom with attached full bath
Dedicated second HVAC system serving the upper level
High ceilings in the main living area
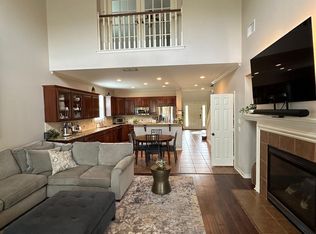
Spacious family room with gas fireplace
Two dining areas
Large windows overlooking the front and rear yards
Primary suite with soaking tub and glass-enclosed shower
Approximately one-third-acre lot
Huge fenced backyard with pergola
Two-car garage
Newer refrigerator, washer, dryer, and Bosch dishwasher included
Chest freezer and Weber natural-gas grill available for use in as-is condition
antique-look ivory-finish Glass top dining table, matching chairs, area rug, mirror, and decor accents included
The home is available for move-in within a week. Semi-furnished rental option available. Additional furnishing may be considered at a premium
Owner may consider replacing selected carpeted areas with hard-surface flooring, depending on project scope, lease terms, and timing.
Long-term tenants are preferred. Shorter lease terms may be considered at a significantly higher rental rate depending on lease length, furnishing requirements, availability, and other lease terms.
The owner is currently evaluating professional property-management options. The home may ultimately be professionally managed, but no final management arrangement has yet been selected.
The Twelve Oaks Community
Twelve Oaks offers an active neighborhood environment with community amenities, outdoor spaces, and seasonal traditions that contribute to its distinctive character.
Community features include:
Private community lake
Community swimming pools
Clubhouse that may be reserved for private events, subject to community rules
Parks and playground areas
Basketball facilities
Walking and running paths
Golf-cart-friendly neighborhood environment
Pet-friendly outdoor setting, subject to applicable rules
Strong resident participation in neighborhood and seasonal activities
Especially lively Halloween participation, with decorated homes, golf carts, and neighborhood trick-or-treating creating a memorable community atmosphere
During the summer, food trucks visit the neighborhood in the evenings, adding to the lively community atmosphere and making Twelve Oaks especially appealing for residents who enjoy convenient, family-friendly neighborhood events.
The community is conveniently located near LA-3132 and I-49, with access to shopping, dining, healthcare, LSUS, and other Southeast Shreveport destinations. The nearby YMCA and Kroger, approximately one mile away, add everyday convenience.
Caddo Parish also offers several sought-after Magnet and specialized academic programs. Admission, eligibility, transportation, grade availability, and application requirements are determined by Caddo Parish Public Schools and are not guaranteed by residence at this property. Prospective tenants should independently confirm attendance zones and magnet-program requirements directly with the school district.
Photos may include images from prior owner occupancy and are intended to show the home's layout, finishes, and features. Updated photos will be added after inspection and turnover. Final condition, flooring, included furnishings, availability date, and lease terms will be confirmed before lease execution.
Listing information, availability, pricing, included furnishings, amenities, and lease terms are subject to change until a written lease is fully executed by all parties.
Rental terms:
Minimum 12-month lease preferred
Tenant responsible for utilities and routine lawn care
Non-smoking property
Pets considered subject to restrictions, screening, fees, and approval
Renters insurance required
All adult occupants age 18 or older must complete the application and screening process
Credit, income, employment, rental history, eviction history, and legally permissible background information may be considered
Multiple applications may be reviewed; selection is not necessarily first-come, first-served
All applicants will be evaluated under consistently applied rental criteria and applicable fair-housing laws
Do not enter the property or disturb neighbors without a confirmed appointment. Same day tours possible after completing the prescreening.
Minimum 12-month lease; longer-term tenants preferred. Tenant is responsible for utilities, lawn and weed care, routine pest control, quarterly HVAC-filter replacement, light bulbs, refrigerator water filters, and compliance with applicable HOA and city rules. Non-smoking property. Renters insurance required.
Pets considered with approval, screening, and restrictions; maximum two pets. Current proposed charges: $300 nonrefundable fee for the first pet, $200 for the second pet, plus $50 monthly pet rent per pet.
All occupants age 18 or older must apply and complete credit, income, rental-history, eviction-history, and legally permissible background screening. Multiple applications may be reviewed; selection is not necessarily first-come, first-served. Final availability and lease terms are subject to property inspection, approval, and execution of a written lease.
House for rent
Accepts Zillow applications
$3,895/moFees may apply
9427 Milbank Dr, Shreveport, LA 71115
4beds
2,800sqft
Price may not include required fees and charges. Price shown reflects the lease term provided. Learn more|
Single family residence
Available now
Cats, dogs OK
Air conditioner, central air
In unit laundry
Attached garage parking
Central, forced air
What's special
Lush front lawnBeautiful custom-built homeApproximately one-third-acre lotTwo dining areas
- 78 days |
- -- |
- -- |
Zillow last checked:
Listing updated:
Travel times
Facts & features
Interior
Bedrooms & bathrooms
- Bedrooms: 4
- Bathrooms: 4
- Full bathrooms: 3
- 1/2 bathrooms: 1
Heating
- Central, Forced Air
Cooling
- Air Conditioner, Central Air
Appliances
- Included: Dishwasher, Dryer, Microwave Oven, Oven, Refrigerator, Washer
- Laundry: In Unit
Features
- Flooring: Carpet, Tile
- Furnished: Yes
Interior area
- Total interior livable area: 2,800 sqft
Property
Parking
- Parking features: Attached, Garage
- Has attached garage: Yes
- Details: Contact manager
Features
- Patio & porch: Patio
- Exterior features: Kids Play Area, Parks
- Has private pool: Yes
- Pool features: Pool
Details
- Additional structures: Garage(s)
- Parcel number: 161309014013100
Construction
Type & style
- Home type: SingleFamily
- Property subtype: Single Family Residence
Community & HOA
Community
- Features: Clubhouse
HOA
- Amenities included: Pool, Trail(s)
Location
- Region: Shreveport
Financial & listing details
- Lease term: 1 Year
Nearby apartments for rent

Price history
| Date | Event | Price |
|---|---|---|
| 6/13/2026 | Listed for rent | $3,895+11.3%$1/sqft |
Source: Zillow Rentals Report a problem | ||
| 8/4/2024 | Listing removed | -- |
Source: Zillow Rentals Report a problem | ||
| 7/20/2024 | Listed for rent | $3,499$1/sqft |
Source: Zillow Rentals Report a problem | ||
| 11/30/2022 | Sold | -- |
Source: NTREIS #20087015 Report a problem | ||
| 10/17/2022 | Pending sale | $439,000$157/sqft |
Source: NTREIS #20087015 Report a problem | ||
| 10/13/2022 | Price change | $439,000-1.3%$157/sqft |
Source: NTREIS #20087015 Report a problem | ||
| 7/6/2022 | Listed for sale | $445,000$159/sqft |
Source: NTREIS #20087015 Report a problem | ||
| 6/16/2009 | Sold | -- |
Source: Public Record Report a problem | ||
Neighborhood: Ellerbe Woods
Nearby schools
GreatSchools rating
- 5/10University Elementary SchoolGrades: PK-5Distance: 1.4 mi
- 6/10Youree Dr. Middle Advanced Placement Magnet SchoolGrades: 6-8Distance: 4.1 mi
- 5/10Captain Shreve High SchoolGrades: 9-12Distance: 3.8 mi