Your private oasis! Welcome to this better-than-new, fully renovated home with NO HOA – a rare find that combines thoughtful upgrades, high-quality craftsmanship, and true pride of ownership. Purchased in 2019, this is not a flip, but a lovingly improved home where every detail has been carefully considered. From the moment you arrive, you’ll notice the private cul-de-sac location, extensive wrap-around covered patio, newly sodded backyard, and a newly installed retaining wall that levels the lot for maximum outdoor enjoyment. The entire property is enclosed by tall, high-quality privacy fencing, complete with a brand-new fire pit, creating a private and welcoming outdoor retreat. Additional exterior updates include epoxy-coated garage floor, a new shed attached to the garage, and a separate garden shed in the backyard. New windows & siding in 2019! A newer play structure and outdoor dining pavilion are also included, ready for year-round fun. Inside, the home has been completely reimagined. The main floor has been opened up to create a more functional flow, featuring a new office with elegant French doors, and a warm, inviting great room that blends the living, dining, and kitchen spaces seamlessly. The kitchen and main floor bath have been fully remodeled, while the family room has been redesigned to better accommodate cozy gatherings. Upstairs, the hall bath has also been updated, and the primary bedroom now includes a newly added ensuite bathroom – a rare and valuable upgrade for this floor plan, giving the home a total of three bathrooms. Newer furnace, central A/C, and tankless water heater will keep your home running efficiently for years to come! This home offers the perfect blend of indoor comfort and outdoor living, with plenty of space to garden, play, and entertain. With so many thoughtful updates and features, this one-of-a-kind home must be seen to be fully appreciated. Don’t miss your chance – see today or visit during our Open House before it’s gone!
Sold for $590,000
$590,000
9322 N Kendall Street, Westminster, CO 80031
3beds
1,690sqft
Single Family Residence
Built in 1980
8,364 Square Feet Lot
$584,200 Zestimate®
$349/sqft
$3,047 Estimated rent
Home value
$584,200
$549,000 - $625,000
$3,047/mo
Zestimate® history
Owner options
List your home for rent
$3,047/mo
Rent Zestimate®
Find your next renter with Zillow Rental Manager. Plus, with online applications, you can quickly screen prospective tenants – for free.
$3,047/mo
Rent Zestimate®
Refinance and save
$3,384/mo
Est. payment
Refinancing to a lower rate could help reduce your monthly payments and save thousands over the life of the loan.
$3,384/mo
Est. payment
Explore your selling options
Work with a Zillow partner agent
Leverage their expertise and Zillow's premium Showcase listings to get your home seen by more buyers.
Get startedList with your own agent
Get your home in front of millions of buyers by listing it on Zillow.
Learn how to do itSell it yourself
Take full control of how buyers see your home on Zillow by listing For Sale by Owner (FSBO).
List your homeWhat's special
Zillow last checked:
Listing updated:
Listed by:
Faun Hauptman 303-917-8000 Faun@FaunHauptman.com,
Paragon Realty Professionals
Bought with:
Danielle Langfield, 100030717
Milehimodern
Source: REcolorado as distributed by MLS GRID,MLS#: 2636256
Facts & features
Interior
Bedrooms & bathrooms
- Bedrooms: 3
- Bathrooms: 3
- 3/4 bathrooms: 3
- Main level bathrooms: 1
Bedroom
- Description: Remodeled W/New Primary Bath Ensuite
- Features: Primary Suite
- Level: Upper
Bedroom
- Description: Secondary Bedroom #1
- Level: Upper
Bedroom
- Description: Secondary Bedroom #2
- Level: Upper
Bathroom
- Description: Remodeled Guest/Hall Bath
- Level: Main
Bathroom
- Description: Primary Bath Ensuite
- Features: En Suite Bathroom
- Level: Upper
Bathroom
- Description: Remodeled, Upper Hall Bath
- Level: Upper
Dining room
- Description: Dining Area/Great Room
- Level: Main
Family room
- Description: Family/Tv Room
- Level: Main
Kitchen
- Description: Remodeled, Newer Appliances
- Level: Main
Laundry
- Description: Main Floor Laundry Room
- Level: Main
Living room
- Description: Combined Living/Dining/Great Room
- Level: Main
Office
- Description: New Study (Revised Floor Plan)
- Level: Main
Heating
- Forced Air
Cooling
- Central Air
Appliances
- Included: Dishwasher, Disposal, Oven, Range, Range Hood, Refrigerator, Self Cleaning Oven, Tankless Water Heater
Features
- Built-in Features, Ceiling Fan(s), Eat-in Kitchen, High Speed Internet, Kitchen Island, Open Floorplan, Primary Suite, Quartz Counters, Smoke Free, Solid Surface Counters, Vaulted Ceiling(s), Walk-In Closet(s)
- Flooring: Vinyl
- Windows: Double Pane Windows
- Has basement: No
- Common walls with other units/homes: No Common Walls
Interior area
- Total structure area: 1,690
- Total interior livable area: 1,690 sqft
- Finished area above ground: 1,690
Property
Parking
- Total spaces: 2
- Parking features: Concrete, Exterior Access Door, Floor Coating, Storage
- Garage spaces: 2
Features
- Levels: Two
- Stories: 2
- Entry location: Exterior Access
- Patio & porch: Covered, Patio, Wrap Around
- Exterior features: Fire Pit, Private Yard, Smart Irrigation
- Fencing: Full
Lot
- Size: 8,364 Square Feet
- Features: Cul-De-Sac, Irrigated, Landscaped, Level, Near Public Transit, Secluded, Sprinklers In Front, Sprinklers In Rear
- Residential vegetation: Grassed
Details
- Parcel number: 041292
- Zoning: PUD
- Special conditions: Standard
Construction
Type & style
- Home type: SingleFamily
- Architectural style: Contemporary
- Property subtype: Single Family Residence
Materials
- Frame, Wood Siding
- Foundation: Slab
- Roof: Composition
Condition
- Updated/Remodeled
- Year built: 1980
Utilities & green energy
- Electric: 110V, 220 Volts
- Sewer: Public Sewer
- Water: Public
- Utilities for property: Cable Available, Electricity Connected, Internet Access (Wired), Natural Gas Connected, Phone Available
Green energy
- Energy efficient items: Appliances, HVAC, Water Heater
Community & HOA
Community
- Security: Carbon Monoxide Detector(s), Radon Detector, Smart Security System, Smoke Detector(s), Video Doorbell
- Subdivision: Trendwood
HOA
- Has HOA: No
Location
- Region: Westminster
Financial & listing details
- Price per square foot: $349/sqft
- Annual tax amount: $2,355
- Date on market: 10/3/2025
- Listing terms: 1031 Exchange,Cash,Conventional,FHA,VA Loan
- Exclusions: Seller's Personal Property
- Ownership: Individual
- Electric utility on property: Yes
- Road surface type: Paved
Price history
| Date | Event | Price |
|---|---|---|
| 1/22/2026 | Sold | $590,000+0.9%$349/sqft |
Source:  REcolorado as distributed by MLS GRID #2636256 Report a problem REcolorado as distributed by MLS GRID #2636256 Report a problem | ||
| 12/26/2025 | Pending sale | $585,000$346/sqft |
Source: REcolorado as distributed by MLS GRID #2636256 Report a problem | ||
| 12/3/2025 | Price change | $585,000-2.5%$346/sqft |
Source: REcolorado as distributed by MLS GRID #2636256 Report a problem | ||
| 10/27/2025 | Listed for sale | $600,000$355/sqft |
Source: REcolorado as distributed by MLS GRID #2636256 Report a problem | ||
| 10/24/2025 | Pending sale | $600,000$355/sqft |
Source: REcolorado as distributed by MLS GRID #2636256 Report a problem | ||
| 10/3/2025 | Listed for sale | $600,000$355/sqft |
Source: REcolorado as distributed by MLS GRID #2636256 Report a problem | ||
Public tax history
Tax history is unavailable.
Neighborhood: 80031
Nearby homes
- $590,0003 bd2 ba1.6k sqft9322 Kendall St, Westminster, CO 80031Sold

- $537,2004 bd3 ba1.9k sqft9324 Kendall St, Westminster, CO 80031Off Market
- $501,9003 bd2 ba1.6k sqft9310 Kendall St, Westminster, CO 80031Off Market
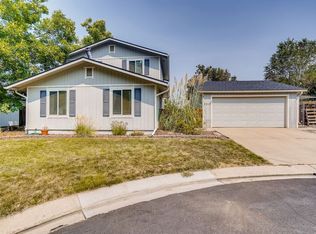
- $435,3002 bd1 ba992 sqft9320 Kendall St, Westminster, CO 80031Off Market
- $442,5003 bd1 ba984 sqft9325 Ingalls St, Westminster, CO 80031Off Market
- $530,6004 bd2 ba1.6k sqft9323 Ingalls St, Westminster, CO 80031Off Market
- $484,4003 bd2 ba1.6k sqft9306 Kendall St, Westminster, CO 80031Off Market
- $571,0004 bd2 ba1.6k sqft9403 Ingalls St, Westminster, CO 80031Sold
Nearby schools
GreatSchools rating
- 4/10Adams Elementary SchoolGrades: PK-5Distance: 0.2 mi
- 7/10Mandalay Middle SchoolGrades: 6-8Distance: 0.7 mi
- 7/10Standley Lake High SchoolGrades: 9-12Distance: 2.3 mi
Schools provided by the listing agent
- Elementary: Adams
- Middle: Mandalay
- High: Standley Lake
- District: Jefferson County R-1
Source: REcolorado as distributed by MLS GRID. This data may not be complete. We recommend contacting the local school district to confirm school assignments for this home.
Get a cash offer in 3 minutes
Find out how much your home could sell for in as little as 3 minutes with a no-obligation cash offer.
Estimated market value
$584,200
Get a cash offer in 3 minutes
Find out how much your home could sell for in as little as 3 minutes with a no-obligation cash offer.
Estimated market value
$584,200
- Colorado
- Jefferson County
- Westminster
- 80031
- 9322 N Kendall Street
Nearby cities
Nearby zip codes
Other Westminster Topics
