Lovely two-story home in a serene cul-de-sac! Modern vinyl flooring graces the main floor and leads you through the living room to an elegant formal dining space. The spacious kitchen beckons with new stainless steel appliances and a plethora of cabinetry. With four bedrooms, including one located on the main floor with its own ensuite bathroom, this home offers flexibility and convenience. Upstairs, find three additional bedrooms with two featuring walk-in closets for ample storage. Embrace versatility with an additional bonus room ideal for storage or crafting your home office sanctuary. The expansive backyard oasis is complete with a deck for al fresco dining and vast yard space with a storage shed. The oversized detached garage provides ample room for all your vehicles and outdoor equipment. This home has been upgraded with a new roof and central air conditioning in 2023. Explore the natural beauty just steps away with a 2-minute walk to the nature trail entrance, linking you to the picturesque landscapes of Boulder and Standley Lake. Delight in the breathtaking vistas of the Flatirons and Front Range with an 8-minute stroll to open space. Convenience meets leisure with a mere 4-minute drive to downtown Westminster where you can indulge in the delights of Kokopelli Brewery, Sweet Bloom Coffee Roaster, and The Alamo Drafthouse theater. The US 36 and Sheridan RTD station is a 6-minute drive away and grants swift access to the Flatiron Flyer bus route connecting you to the vibrant hubs of Denver and Boulder. Welcome home!
Sold for $571,000
$571,000
9403 Ingalls Street, Westminster, CO 80031
4beds
1,680sqft
Single Family Residence
Built in 1978
9,599 Square Feet Lot
$576,700 Zestimate®
$340/sqft
$3,052 Estimated rent
Home value
$576,700
$548,000 - $606,000
$3,052/mo
Zestimate® history
Owner options
List your home for rent
$3,052/mo
Rent Zestimate®
Find your next renter with Zillow Rental Manager. Plus, with online applications, you can quickly screen prospective tenants – for free.
$3,052/mo
Rent Zestimate®
Refinance and save
$3,275/mo
Est. payment
Refinancing to a lower rate could help reduce your monthly payments and save thousands over the life of the loan.
$3,275/mo
Est. payment
Explore your selling options
Work with a Zillow partner agent
Leverage their expertise and Zillow's premium Showcase listings to get your home seen by more buyers.
Get startedList with your own agent
Get your home in front of millions of buyers by listing it on Zillow.
Learn how to do itSell it yourself
Take full control of how buyers see your home on Zillow by listing For Sale by Owner (FSBO).
List your homeWhat's special
Zillow last checked:
Listing updated:
Listed by:
James Ayala 303-875-1536 Antonio.Ayala@redfin.com,
Redfin Corporation
Bought with:
Shell Avery, 1320695
RE/MAX Professionals
Source: REcolorado as distributed by MLS GRID,MLS#: 2107822
Facts & features
Interior
Bedrooms & bathrooms
- Bedrooms: 4
- Bathrooms: 2
- Full bathrooms: 2
- Main level bathrooms: 1
- Main level bedrooms: 1
Primary bedroom
- Description: Carpet, Ensuite Bathroom
- Level: Main
- Area: 195 Square Feet
- Dimensions: 15 x 13
Bedroom
- Description: Carpet, Walk-In Closet
- Level: Upper
- Area: 120 Square Feet
- Dimensions: 12 x 10
Bedroom
- Description: Carpet
- Level: Upper
- Area: 81 Square Feet
- Dimensions: 9 x 9
Bedroom
- Description: Carpet, Ceiling Fan, Walk-In Closet
- Level: Upper
- Area: 195 Square Feet
- Dimensions: 15 x 13
Primary bathroom
- Description: Vinyl Flooring
- Level: Main
- Area: 40 Square Feet
- Dimensions: 8 x 5
Bathroom
- Description: Vinyl Flooring
- Level: Upper
- Area: 40 Square Feet
- Dimensions: 8 x 5
Bonus room
- Description: Carpet, Shelving
- Level: Upper
- Area: 56 Square Feet
- Dimensions: 8 x 7
Dining room
- Description: Vinyl Flooring, Formal Dining Space
- Level: Main
- Area: 99 Square Feet
- Dimensions: 11 x 9
Kitchen
- Description: Vinyl Flooring, Stainless Steel Appliances
- Level: Main
- Area: 132 Square Feet
- Dimensions: 11 x 12
Laundry
- Description: Vinyl Flooring. Shelving
- Level: Main
- Area: 48 Square Feet
- Dimensions: 8 x 6
Living room
- Description: Vinyl Flooring, Ceiling Fan
- Level: Main
- Area: 204 Square Feet
- Dimensions: 12 x 17
Heating
- Forced Air
Cooling
- Central Air
Appliances
- Included: Dishwasher, Disposal, Dryer, Freezer, Gas Water Heater, Microwave, Oven, Refrigerator, Washer
Features
- Ceiling Fan(s), High Speed Internet, Smart Thermostat, Walk-In Closet(s)
- Flooring: Carpet, Vinyl
- Windows: Double Pane Windows
- Basement: Crawl Space
- Common walls with other units/homes: No Common Walls
Interior area
- Total structure area: 1,680
- Total interior livable area: 1,680 sqft
- Finished area above ground: 1,680
Property
Parking
- Total spaces: 2
- Parking features: Concrete, Lighted, Oversized
- Garage spaces: 2
Features
- Levels: Two
- Stories: 2
- Patio & porch: Deck
- Exterior features: Fire Pit, Garden, Lighting
- Fencing: Full
Lot
- Size: 9,599 Square Feet
- Features: Cul-De-Sac, Landscaped, Near Public Transit
Details
- Parcel number: 040830
- Special conditions: Standard
Construction
Type & style
- Home type: SingleFamily
- Property subtype: Single Family Residence
Materials
- Frame, Wood Siding
- Roof: Composition
Condition
- Year built: 1978
Utilities & green energy
- Sewer: Public Sewer
- Water: Public
- Utilities for property: Cable Available, Electricity Connected, Internet Access (Wired)
Green energy
- Energy efficient items: Windows
Community & HOA
Community
- Security: Carbon Monoxide Detector(s), Smart Locks, Smoke Detector(s)
- Subdivision: Trendwood
HOA
- Has HOA: No
Location
- Region: Westminster
Financial & listing details
- Price per square foot: $340/sqft
- Tax assessed value: $533,651
- Annual tax amount: $1,884
- Date on market: 3/21/2024
- Listing terms: Cash,Conventional,FHA,VA Loan
- Exclusions: Sellers Personal Property
- Ownership: Individual
- Electric utility on property: Yes
Price history
| Date | Event | Price |
|---|---|---|
| 4/19/2024 | Sold | $571,000+1.1%$340/sqft |
Source:  REcolorado as distributed by MLS GRID #2107822 Report a problem REcolorado as distributed by MLS GRID #2107822 Report a problem | ||
| 3/25/2024 | Pending sale | $565,000$336/sqft |
Source: REcolorado as distributed by MLS GRID #2107822 Report a problem | ||
| 3/21/2024 | Listed for sale | $565,000+2.7%$336/sqft |
Source: REcolorado as distributed by MLS GRID #2107822 Report a problem | ||
| 5/11/2023 | Sold | $550,000$327/sqft |
Source: Public Record Report a problem | ||
Public tax history
| Year | Property taxes | Tax assessment |
|---|---|---|
| 2025 | $2,393 +27% | $33,353 +6.1% |
| 2024 | $1,884 +30.6% | $31,441 |
| 2023 | $1,443 -1.4% | $31,441 +23.3% |
| 2022 | $1,464 +10.6% | $25,508 -2.8% |
| 2021 | $1,324 | $26,242 +7.1% |
| 2020 | $1,324 +1.6% | $24,510 |
| 2019 | $1,303 +29.1% | $24,510 +21.3% |
| 2018 | $1,009 | $20,198 |
| 2017 | $1,009 -27.4% | $20,198 +10.4% |
| 2016 | $1,389 | $18,288 |
| 2015 | $1,389 +22.9% | $18,288 +30% |
| 2014 | $1,130 -2.9% | $14,067 |
| 2013 | $1,164 +2.5% | $14,067 -4.2% |
| 2012 | $1,135 +2.2% | $14,680 |
| 2011 | $1,111 +0.1% | $14,680 +1.5% |
| 2010 | $1,110 -7.5% | $14,470 |
| 2009 | $1,200 +0.2% | $14,470 -7.3% |
| 2008 | $1,197 -0.5% | $15,610 |
| 2007 | $1,203 0% | $15,610 +0.8% |
| 2006 | $1,203 -3.5% | $15,490 -1% |
| 2005 | $1,246 +10.7% | $15,640 |
| 2004 | $1,126 +0.5% | $15,640 |
| 2003 | $1,120 +1.8% | $15,640 +2.2% |
| 2002 | $1,099 +13.2% | $15,300 +25.8% |
| 2001 | $971 -1.1% | $12,160 |
| 2000 | $982 | $12,160 |
Find assessor info on the county website
Neighborhood: 80031
Nearby homes
- $444,8003 bd1 ba984 sqft9325 Ingalls St, Westminster, CO 80031Off Market
- $460,0003 bd1 ba984 sqft9405 Ingalls St, Westminster, CO 80031Sold
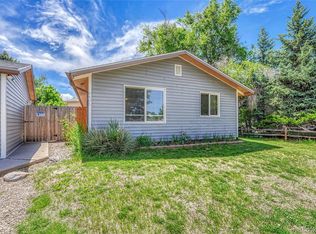
- $541,3004 bd3 ba1.9k sqft9324 Kendall St, Westminster, CO 80031Off Market
- $467,9003 bd2 ba984 sqft9401 Ingalls St, Westminster, CO 80031Off Market
- $492,4003 bd1 ba1.6k sqft9327 Ingalls St, Westminster, CO 80031Off Market
- $544,7004 bd3 ba1.9k sqft9326 Kendall St, Westminster, CO 80031Off Market
- $513,5004 bd2 ba1.9k sqft9407 Ingalls St, Westminster, CO 80031Off Market
- $590,0003 bd3 ba1.6k sqft9322 N Kendall St, Westminster, CO 80031Sold
Nearby schools
GreatSchools rating
- 4/10Adams Elementary SchoolGrades: PK-5Distance: 0.2 mi
- 7/10Mandalay Middle SchoolGrades: 6-8Distance: 0.7 mi
- 7/10Standley Lake High SchoolGrades: 9-12Distance: 2.3 mi
Schools provided by the listing agent
- Elementary: Adams
- Middle: Mandalay
- High: Standley Lake
- District: Jefferson County R-1
Source: REcolorado as distributed by MLS GRID. This data may not be complete. We recommend contacting the local school district to confirm school assignments for this home.
Get a cash offer in 3 minutes
Find out how much your home could sell for in as little as 3 minutes with a no-obligation cash offer.
Estimated market value
$576,700
Get a cash offer in 3 minutes
Find out how much your home could sell for in as little as 3 minutes with a no-obligation cash offer.
Estimated market value
$576,700
- Colorado
- Jefferson County
- Westminster
- 80031
- 9403 Ingalls Street
Nearby cities
Nearby zip codes
Other Westminster Topics
