Skip main navigation
Sold
  • Listed by: RE/MAX Elite
    Bought with: Skyline Properties, Inc.
    $725,000

    9323 10th Avenue SE, Everett, WA 98208

    3beds
    1,752sqft
    Single Family Residence
    Built in 1978
    7,840.8 Square Feet Lot
    $711,000 Zestimate®
    $414/sqft
    $3,099 Estimated rent

    Home value

    $711,000

    $661,000 - $761,000

    $3,099/mo

    Zestimate® history
    Loading
    Loading...

    Owner options

    List your home for rent

    $3,099/mo

    Rent Zestimate®

    Find your next renter with Zillow Rental Manager. Plus, with online applications, you can quickly screen prospective tenants – for free.

    Learn more

    $3,099/mo

    Rent Zestimate®

    Refinance and save

    $4,341/mo

    Est. payment

    Refinancing to a lower rate could help reduce your monthly payments and save thousands over the life of the loan.

    See today's rates

    $4,341/mo

    Est. payment

    Explore your selling options

    Work with a Zillow partner agent

    Leverage their expertise and Zillow's premium Showcase listings to get your home seen by more buyers.

    Get started

    List with your own agent

    Get your home in front of millions of buyers by listing it on Zillow.

    Learn how to do it

    Sell it yourself

    Take full control of how buyers see your home on Zillow by listing For Sale by Owner (FSBO).

    List your home

    What's special

    Great natural flowGenerous yardThoughtful layoutFlexible layoutFully fenced backyardThree bedroomsDefined dining area
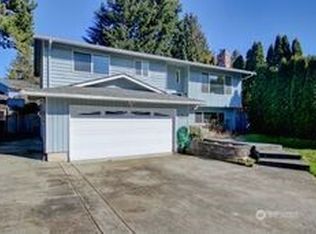
    This two-story gem offers a thoughtful layout, meaningful updates, & a yard that feels like an extension of the home. With 1,752 sqft, three bedrooms, & a fully fenced backyard, it strikes a great balance between comfort, function, & everyday livability. Inside, the main level is designed for both daily life & easy gatherings, featuring separate living & family rooms, a defined dining area & great natural flow. The front living room showcases a dramatic two-story wall of floor-to-ceiling windows that fills the space with natural light. Upstairs, the primary bedroom includes its own bath, while the additional bedrooms offer flexibility for guests, work, or hobbies. The home sits on an approx 7,840 sqft lot, ideal for relaxing, gardening, or entertaining. A large deck creates a natural outdoor gathering space & the backyard shed adds convenient storage. Located in the Broadway Manor neighborhood with easy access to shopping, dining, & commuter routes. Over the years, the home has seen extensive updates including flooring, interior & exterior paint, refreshed bathrooms, updated lighting & fans, & new baseboards & trim. The garage features insulated doors, WiFi-enabled openers w/ battery backup, & exterior lighting on automatic dawn-to-dusk timers. With solid updates, a flexible layout, generous yard, & convenient location, this move-in-ready home offers comfort, function, & space to enjoy both indoors & out. Schedule a showing & see how well this home fits real life.

    Zillow last checked:

    Listing updated:

    Listed by:

    Nicole Serviss,

    RE/MAX Elite

    Bought with:

    Vanna Bui, 80477

    Skyline Properties, Inc.

    Source: NWMLS as distributed by MLS GRID,MLS#: 2470698MLS Logo

    Facts & features

    Interior

    Bedrooms & bathrooms
    • Bedrooms: 3
    • Bathrooms: 3
    • Full bathrooms: 1
    • 3/4 bathrooms: 1
    • 1/2 bathrooms: 1
    • Main level bathrooms: 1
    Other
    • Level: Main
    Dining room
    • Level: Main
    Entry hall
    • Level: Main
    Family room
    • Level: Main
    Kitchen with eating space
    • Level: Main
    Living room
    • Level: Main
    Utility room
    • Level: Main
    Heating
    • Fireplace, Forced Air, Electric
    Cooling
    • None
    Appliances
    • Included: Dishwasher, Disposal, Dryer, Microwave, Refrigerator, Stove(s)/Range(s), Washer, Dishwasher(s), Dryer(s), Garbage Disposal, Microwave(s), Refrigerator(s), Washer(s), Water Heater: Electric, Water Heater Location: Utility room
    Features
    • Bath Off Primary, Ceiling Fan(s), Dining Room, High Tech Cabling
    • Flooring: Ceramic Tile, Laminate, Vinyl, Carpet
    • Windows: Dbl Pane/Storm Window
    • Basement: None
    • Number of fireplaces: 1
    • Fireplace features: Wood Burning, Main Level: 1, Fireplace
    Interior area
    • Total structure area: 1,752
    • Total interior livable area: 1,752 sqft

    Property

    Parking
    • Total spaces: 2
    • Parking features: Driveway, Attached Garage, RV Parking
    • Has attached garage: Yes
    • Covered spaces: 2
    Features
    • Levels: Two
    • Stories: 2
    • Entry location: Main
    • Patio & porch: Bath Off Primary, Ceiling Fan(s), Dbl Pane/Storm Window, Dining Room, Fireplace, High Tech Cabling, Security System, Walk-In Closet(s), Water Heater
    Lot
    • Size: 7,840 sqft
    • Features: Adjacent to Public Land, Curbs, Paved, Sidewalk, Cable TV, Deck, Fenced-Fully, Fenced-Partially, Gas Available, Outbuildings, Patio, RV Parking
    • Topography: Level
    • Residential vegetation: Brush
    Details
    • Parcel number: 00673200000200
    • Special conditions: Standard

    Construction

    Type & style
    • Home type: SingleFamily
    • Property subtype: Single Family Residence
    Materials
    • Wood Products
    • Foundation: Poured Concrete
    • Roof: Composition
    Condition
    • Year built: 1978

    Utilities & green energy

    • Electric: Company: PUD
    • Sewer: Sewer Connected, Company: City of Everett
    • Water: Public, Company: City of Everett
    • Utilities for property: Ziply Fiber/Comcast

    Community & neighborhood

    Security
    • Security features: Security System
    Location
    • Region: Everett
    • Subdivision: Everett

    Other

    Other facts
    • Listing terms: Conventional,FHA,VA Loan
    • Cumulative days on market: 5 days

    Price history

    DateEventPrice
    2/26/2026Sold$725,000$414/sqft
    Source: NWMLS as distributed by MLS GRID #2470698 Report a problem
    1/27/2026Pending sale$725,000$414/sqft
    Source: NWMLS as distributed by MLS GRID #2470698 Report a problem
    1/22/2026Listed for sale$725,000+142.1%$414/sqft
    Source: NWMLS as distributed by MLS GRID #2470698 Report a problem
    1/8/2016Sold$299,500$171/sqft
    Source: NWMLS as distributed by MLS GRID #870376 Report a problem

    Public tax history

    YearProperty taxesTax assessment
    2024$5,195 +6%$594,800 +4.5%
    2023$4,899 -2%$569,300 -6.3%
    2022$4,999 +18.8%$607,500 +32.4%
    2021$4,208 +5.2%$458,700 +14.1%
    2020$4,002 -7.9%$402,000 +4%
    2019$4,347 $386,500 +8.1%
    2018-- $357,400 +24.4%
    2017$3,891 +28%$287,400 +6.9%
    2016$3,039 $268,900 +9.4%
    2015$3,039 +5.9%$245,900 +20.1%
    2013$2,869 $204,800
    2012-- --
    2011-- --
    2010-- --
    2009-- --
    2008-- --
    2007-- --
    2002-- --
    2001$2,319 -0.6%$149,300
    2000$2,333 $149,300

    Find assessor info on the county website

    Neighborhood: Cascade View

    Nearby schools

    GreatSchools rating
    Get a cash offer in 3 minutes
    Find out how much your home could sell for in as little as 3 minutes with a no-obligation cash offer.
    Estimated market value
    $711,000
    Get a cash offer in 3 minutes
    Find out how much your home could sell for in as little as 3 minutes with a no-obligation cash offer.
    Estimated market value
    $711,000