Skip main navigation
Closed
  • $368,000

    9323 Champion Cir N, Mobile, AL 36695

    4beds
    2,448sqft
    Residential
    Built in 2005
    0.33 Acres Lot
    $369,600 Zestimate®
    $150/sqft
    $2,357 Estimated rent

    Home value

    $369,600

    $333,000 - $410,000

    $2,357/mo

    Zestimate® history
    Loading
    Loading...

    Owner options

    List your home for rent

    $2,357/mo

    Rent Zestimate®

    Find your next renter with Zillow Rental Manager. Plus, with online applications, you can quickly screen prospective tenants – for free.

    Learn more

    $2,357/mo

    Rent Zestimate®

    Refinance and save

    $1,940/mo

    Est. payment

    Refinancing to a lower rate could help reduce your monthly payments and save thousands over the life of the loan.

    See today's rates

    $1,940/mo

    Est. payment

    Explore your selling options

    Work with a Zillow partner agent

    Leverage their expertise and Zillow's premium Showcase listings to get your home seen by more buyers.

    Get started

    List with your own agent

    Get your home in front of millions of buyers by listing it on Zillow.

    Learn how to do it

    Sell it yourself

    Take full control of how buyers see your home on Zillow by listing For Sale by Owner (FSBO).

    List your home

    What's special

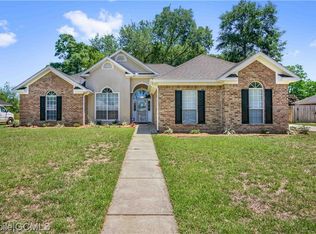
    Step into quality and comfort in this beautifully kept 4-bedroom, 3-bath brick home by John Howard, in the popular Champion Hills neighborhood. Thoughtfully designed with a split-bedroom layout and special touches throughout. Inside, you’ll be welcomed by hardwood flooring that runs through the living area, formal dining room, and primary bedroom. Elegant moldings, smooth ceilings, and a double tray ceiling in the living room add architectural charm, while a gas fireplace creates a cozy gathering space. Built-in surround sound speakers are featured throughout key areas—including the living room, dining room, kitchen, primary suite, and even the back screened porch. The spacious kitchen is ready for entertaining, complete with granite countertops, stainless steel appliances including a gas range, a 6-foot center island, pot drawers, pantry, and tile backsplash. A breakfast nook provides a sunny spot for casual meals. The primary suite is your private escape, offering its own gas fireplace, tray ceiling, and a luxurious en-suite bath with a jetted tub, walk-in shower, double marble-topped vanity, and dual walk-in closets. Two guest bedrooms are joined by a Jack-and-Jill bathroom, each with tray ceilings, while a fourth bedroom with a vaulted ceiling and private bath offers ideal space for guests or a home office. Step outside to a generously sized covered and screened patio overlooking a fenced backyard with lush landscaping and blooming crepe myrtles. Additional perks include an attached climate-controlled storage room, a powered shed, and LED soffit lighting that adds a modern glow in the evenings. Recent upgrades include a fortified roof (2021), HVAC (2021), and a whole-home generator (2021). A two-car garage, ample driveway parking, sprinkler system, and a separate irrigation meter complete the package. As an added bonus, all appliances and the mounted TV in the living room will remain with the home. Move-in ready and full of thoughtful extras! Buyer to verify all

    Zillow last checked:

    Listing updated:

    Listed by:

    Amanda Turn-Shamback 251-377-8322,

    IXL Real Estate

    Bought with:

    Missy Hayes

    Bellator Real Estate LLC Mobil

    Source: Baldwin Realtors,MLS#: 377044MLS Logo

    Facts & features

    Interior

    Bedrooms & bathrooms
    • Bedrooms: 4
    • Bathrooms: 3
    • Full bathrooms: 3
    • Main level bedrooms: 4
    Primary bedroom
    • Features: 1st Floor Primary, Fireplace, Multiple Walk in Closets
    • Level: Main
    Bedroom 2
    • Level: Main
    Bedroom 3
    • Level: Main
    Bedroom 4
    • Level: Main
    Primary bathroom
    • Features: Double Vanity, Soaking Tub, Separate Shower, Private Water Closet
    Dining room
    • Features: Breakfast Area-Kitchen, Separate Dining Room
    • Level: Main
    Kitchen
    • Level: Main
    Living room
    • Level: Main
    Heating
    • Central
    Appliances
    • Included: Dishwasher, Dryer, Gas Range, Refrigerator, Washer
    • Laundry: Main Level
    Features
    • Breakfast Bar, Ceiling Fan(s), En-Suite, Split Bedroom Plan, Storage
    • Flooring: Carpet, Tile, Wood
    • Has basement: No
    • Number of fireplaces: 2
    • Fireplace features: Gas Log, Living Room, Master Bedroom
    Interior area
    • Total structure area: 2,448
    • Total interior livable area: 2,448 sqft

    Property

    Parking
    • Total spaces: 2
    • Parking features: Attached, Garage, Side Entrance, Garage Door Opener
    • Has attached garage: Yes
    • Covered spaces: 2
    Features
    • Levels: One
    • Stories: 1
    • Patio & porch: Covered, Screened, Rear Porch, Front Porch
    • Exterior features: Irrigation Sprinkler, Termite Contract
    • Fencing: Fenced
    • Has view: Yes
    • View description: Western View
    • Waterfront features: No Waterfront
    Lot
    • Size: 0.33 Acres
    • Dimensions: 214 x 142 x 138
    • Features: Less than 1 acre, Corner Lot, Subdivided
    Details
    • Additional structures: Storage
    • Parcel number: 3405150000032010

    Construction

    Type & style
    • Home type: SingleFamily
    • Architectural style: Traditional
    • Property subtype: Residential
    Materials
    • Brick
    • Foundation: Slab
    • Roof: Dimensional
    Condition
    • Resale
    • New construction: No
    • Year built: 2005

    Utilities & green energy

    • Electric: Alabama Power, Generator
    • Gas: Gas-Natural
    • Water: Public
    • Utilities for property: Natural Gas Connected, Underground Utilities

    Community & neighborhood

    Security
    • Security features: Smoke Detector(s), Security System
    Community
    • Community features: Other
    Location
    • Region: Mobile
    • Subdivision: Champion Hills

    HOA & financial

    HOA
    • Has HOA: Yes
    • HOA fee: $225 annually
    • Services included: Maintenance Grounds

    Other

    Other facts
    • Ownership: Whole/Full

    Price history

    DateEventPrice
    5/22/2025Sold$368,000+0.8%$150/sqft
    Source: Baldwin Realtors #377044 Report a problem
    4/9/2025Pending sale$365,000$149/sqft
    Source: GCMLS #7554629 Report a problem
    4/5/2025Listed for sale$365,000+52.1%$149/sqft
    Source: GCMLS #7554629 Report a problem
    5/22/2017Sold$240,000+6.5%$98/sqft
    Source: Baldwin Realtors #251884 Report a problem
    4/20/2017Price change$225,255-6.2%$92/sqft
    Source: BELLATOR RE & DEVELOPMENT MOB #544031 Report a problem
    4/6/2017Listed for sale$240,260$98/sqft
    Source: BELLATOR RE & DEVELOPMENT MOB #544031 Report a problem

    Public tax history

    YearProperty taxesTax assessment
    2025$1,366 +6.5%$33,500 +6.3%
    2024$1,283 +9.8%$31,520 +9.4%
    2023$1,169 +9.9%$28,800 +9.5%
    2022$1,064 +12.7%$26,300 +12.2%
    2021$943 -1%$23,440 -0.9%
    2020$953 -3%$23,660 -2.9%
    2019$982 $24,360 +2.5%
    2018$982 -6%$23,760 +3.7%
    2017$1,045 $22,920 -0.8%
    2016$1,045 +3.4%$23,100 +6.6%
    2013$1,011 -9.1%$21,660 -10.9%
    2010$1,112 $24,300

    Find assessor info on the county website

    Neighborhood: Dawes

    Nearby schools

    GreatSchools rating
    Schools provided by the listing agent
    • Elementary: Hutchens/Dawes
    • Middle: Bernice J Causey
    • High: Baker

    Source: Baldwin Realtors. This data may not be complete. We recommend contacting the local school district to confirm school assignments for this home.

    Get a cash offer in 3 minutes
    Find out how much your home could sell for in as little as 3 minutes with a no-obligation cash offer.
    Estimated market value
    $369,600
    Get a cash offer in 3 minutes
    Find out how much your home could sell for in as little as 3 minutes with a no-obligation cash offer.
    Estimated market value
    $369,600