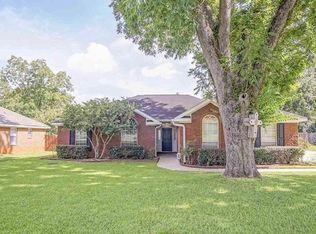
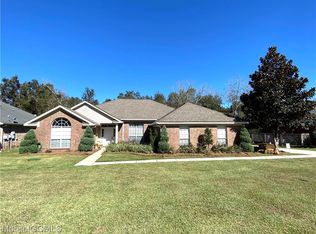
Former John Howard Parade Home that is meticulously well-maintained has been upgraded even more! Per the seller, new architectural roof in 2016 with 25 year warranty, HVAC is 6 years, the home's front windows were replaced, and in 2013, the cozy enclosed sun room with beaded board was added. The kitchen was upgraded with black granite and the master bedroom suite with a perfect 8 x 8 sitting area had the bathroom completely redone with granite and tiled separate shower. The house has a split plan for the bedrooms and the master suite is an oasis with separate soaking tub and large shower, plus there are his and her 5 x 5 walk in closets. There are nice wood floors throughout the home even in the bedrooms and nice tile on the bathroom floors. You'll love the formal dining room with the study directly across from it. In the large family room with a trayed ceiling, there is a gas log fireplace. The kitchen has an electric smooth top stove. The laundry room and pantry is convenient to the kitchen, which has a large breakfast bar as well as a breakfast room. However, you'll want to enjoy your sun room with a small eating nook to look out over your beautiful yard with mature plantings. The house has a split plan for the bedrooms. The lawn also features an irrigation system, is 0.33 acres, and is completely fenced. USDA eligible! Marengo floor plan. All measurements are approximate and not guaranteed.
This property is not currently displayed as for sale or rent on Zillow. This may be different from what's on other websites or public sources.