Skip main navigation
Sold
  • Price Unknown

    9323 GLOXINIA DR, Garden Ridge, TX 78266

    4beds
    2,493sqft
    Single Family Residence
    Built in 1979
    0.75 Acres Lot
    $565,700 Zestimate®
    $--/sqft
    $2,512 Estimated rent

    Home value

    $565,700

    $537,000 - $600,000

    $2,512/mo

    Zestimate® history
    Loading
    Loading...

    Owner options

    List your home for rent

    $2,512/mo

    Rent Zestimate®

    Find your next renter with Zillow Rental Manager. Plus, with online applications, you can quickly screen prospective tenants – for free.

    Learn more

    $2,512/mo

    Rent Zestimate®

    Refinance and save

    Refinancing to a lower rate could help reduce your monthly payments and save thousands over the life of the loan.

    See today's rates

    Explore your selling options

    Work with a Zillow partner agent

    Leverage their expertise and Zillow's premium Showcase listings to get your home seen by more buyers.

    Get started

    List with your own agent

    Get your home in front of millions of buyers by listing it on Zillow.

    Learn how to do it

    Sell it yourself

    Take full control of how buyers see your home on Zillow by listing For Sale by Owner (FSBO).

    List your home

    What's special

    Priced homeNew acSeparate diningGarden ridgeCool barCustom cabinetsCopper farm sink
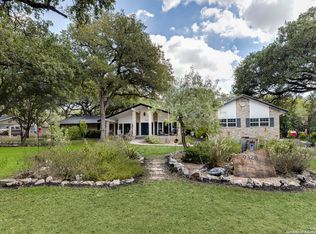
    Best priced home in Garden Ridge!! 4/2/1 with an office and separate dining! New AC in 2022, new water heater in 2023 and new roof in 2019! Complete kitchen remodel just completed with a one of a kind countertop, custom cabinets, a $5000 gas stove, copper farm sink and copper vent hood! A massive walk in pantry and a really cool bar for entertaining. Beautiful wood flooring throughout the kitchen, living and dining, with carpet in the bedrooms. Large secondary bedrooms you just don't see in new construction

    Zillow last checked:

    Listing updated:

    Listed by:

    Jeff Bradley TREC #592189 (210) 859-4547,

    Patriot Realty

    Source: LERA MLS,MLS#: 1771774MLS Logo

    Facts & features

    Interior

    Bedrooms & bathrooms
    • Bedrooms: 4
    • Bathrooms: 3
    • Full bathrooms: 2
    • 1/2 bathrooms: 1
    Primary bedroom
    • Features: Walk-In Closet(s), Ceiling Fan(s), Full Bath
    • Area: 238
    • Dimensions: 17 x 14
    Bedroom 2
    • Area: 180
    • Dimensions: 15 x 12
    Bedroom 3
    • Area: 144
    • Dimensions: 12 x 12
    Bedroom 4
    • Area: 132
    • Dimensions: 12 x 11
    Primary bathroom
    • Features: Tub/Shower Combo, Double Vanity
    • Area: 108
    • Dimensions: 12 x 9
    Dining room
    • Area: 156
    • Dimensions: 13 x 12
    Family room
    • Area: 378
    • Dimensions: 21 x 18
    Kitchen
    • Area: 195
    • Dimensions: 15 x 13
    Office
    • Area: 144
    • Dimensions: 12 x 12
    Heating
    • Central, Natural Gas
    Cooling
    • Central Air
    Appliances
    • Included: Gas Cooktop, Disposal, Dishwasher, Plumbed For Ice Maker, Gas Water Heater
    • Laundry: Washer Hookup, Dryer Connection
    Features
    • One Living Area, Separate Dining Room, Eat-in Kitchen, Two Eating Areas, Kitchen Island, Pantry, High Ceilings, High Speed Internet, Ceiling Fan(s)
    • Flooring: Carpet, Wood
    • Has basement: No
    • Number of fireplaces: 1
    • Fireplace features: Family Room, Gas
    Interior area
    • Total structure area: 2,493
    • Total interior livable area: 2,493 sqft

    Property

    Parking
    • Total spaces: 2
    • Parking features: Two Car Garage
    • Garage spaces: 2
    Features
    • Stories: 1
    • Patio & porch: Patio, Covered
    • Pool features: None
    • Fencing: Privacy
    Lot
    • Size: 0.75 Acres
    • Residential vegetation: Mature Trees
    Details
    • Additional structures: Shed(s)
    • Parcel number: 200110027500

    Construction

    Type & style
    • Home type: SingleFamily
    • Architectural style: Ranch
    • Property subtype: Single Family Residence
    Materials
    • Brick
    • Foundation: Slab
    • Roof: Heavy Composition
    Condition
    • Pre-Owned
    • New construction: No
    • Year built: 1979

    Utilities & green energy

    • Electric: CPS
    • Gas: Center Point
    • Sewer: Septic
    • Water: City, Water System
    • Utilities for property: Cable Available

    Community & neighborhood

    Community
    • Community features: None
    Location
    • Region: Garden Ridge
    • Subdivision: Garden Ridge Estates

    Other

    Other facts
    • Listing terms: Conventional,FHA,VA Loan,TX Vet,Cash

    Price history

    DateEventPrice
    6/7/2024Sold--
    Source: LERA MLS #1771774 Report a problem
    5/23/2024Pending sale$550,000$221/sqft
    Source: LERA MLS #1771774 Report a problem
    5/9/2024Contingent$550,000$221/sqft
    Source: LERA MLS #1771774 Report a problem
    5/2/2024Listed for sale$550,000-3.5%$221/sqft
    Source: LERA MLS #1771774 Report a problem
    6/26/2023Listing removed--
    Source: LERA MLS #1681892 Report a problem
    4/20/2023Listed for sale$569,900+80.9%$229/sqft
    Source: LERA MLS #1681892 Report a problem
    5/9/2019Sold--
    Source: LERA MLS #1374880 Report a problem
    4/17/2019Pending sale$315,000$126/sqft
    Source: RE/MAX Corridor #1374880 Report a problem
    4/4/2019Listed for sale$315,000+100.2%$126/sqft
    Source: RE/MAX Corridor #1374880 Report a problem
    3/22/2011Listing removed$157,345$63/sqft
    Source: Century21 #845221 Report a problem
    1/23/2011Listed for sale$157,345$63/sqft
    Source: Century21 #845221 Report a problem

    Public tax history

    YearProperty taxesTax assessment
    2025-- $515,260 +0.5%
    2024$6,201 -2.7%$512,530 -3.5%
    2023$6,373 -16.8%$530,959 +4.1%
    2022$7,658 +175.8%$510,030 +190%
    2021$2,776 -57.5%$175,863 -45%
    2020$6,538 +12.1%$319,757 -8.6%
    2019$5,830 +37.1%$349,657 +10%
    2018$4,252 $317,870 +1.1%
    2017-- $314,550 +2.9%
    2016$4,187 +1.6%$305,540 +2.9%
    2015$4,119 $296,920 +4.6%
    2014$4,119 $283,980 +8.1%
    2013-- $262,770 +2.1%
    2012-- $257,470 +0.1%
    2011-- $257,290 -10.5%
    2010-- $287,340 -1.6%
    2009-- $292,150
    2008-- --
    2007-- --
    2006-- --
    2005-- --
    2004-- --
    2003-- --
    2002-- --
    2001-- --
    2000-- $182,890

    Find assessor info on the county website

    Neighborhood: 78266

    Nearby schools

    GreatSchools rating
    Schools provided by the listing agent
    • Elementary: Garden Ridge
    • Middle: Danville Middle School
    • High: Davenport
    • District: Comal

    Source: LERA MLS. This data may not be complete. We recommend contacting the local school district to confirm school assignments for this home.

    Get a cash offer in 3 minutes
    Find out how much your home could sell for in as little as 3 minutes with a no-obligation cash offer.
    Estimated market value
    $565,700
    Get a cash offer in 3 minutes
    Find out how much your home could sell for in as little as 3 minutes with a no-obligation cash offer.
    Estimated market value
    $565,700