Skip main navigation
Closed
  • Price Unknown

    9329 Gloxinia Dr, Garden Ridge, TX 78266

    4beds
    3,157sqft
    Single Family Residence
    Built in 1980
    0.74 Acres Lot
    $643,900 Zestimate®
    $--/sqft
    $2,593 Estimated rent

    Home value

    $643,900

    $605,000 - $689,000

    $2,593/mo

    Zestimate® history
    Loading
    Loading...

    Owner options

    List your home for rent

    $2,593/mo

    Rent Zestimate®

    Find your next renter with Zillow Rental Manager. Plus, with online applications, you can quickly screen prospective tenants – for free.

    Learn more

    $2,593/mo

    Rent Zestimate®

    Refinance and save

    Refinancing to a lower rate could help reduce your monthly payments and save thousands over the life of the loan.

    See today's rates

    Explore your selling options

    Work with a Zillow partner agent

    Leverage their expertise and Zillow's premium Showcase listings to get your home seen by more buyers.

    Get started

    List with your own agent

    Get your home in front of millions of buyers by listing it on Zillow.

    Learn how to do it

    Sell it yourself

    Take full control of how buyers see your home on Zillow by listing For Sale by Owner (FSBO).

    List your home

    What's special

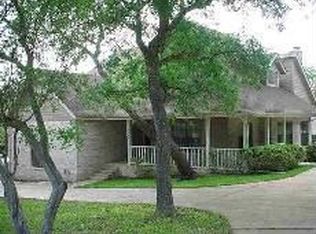
    This lovely 4/3/2 ranch style home located in the desirable Garden Ridge Estates has so much to offer. Walk into the home with beautiful engineered bamboo floors throughout. Remodeled kitchen with custom cabinets, vico stone quartz counter tops, pot filler, custom window seat, and wine/coffee bar. The sunroom is 240 sq feet of air conditioned/ heated space overlooking a beautiful back yard with plenty of shade provided by enormous oak trees. The living room boasts a cathedral ceiling and expansive brick fireplace. Enjoy a soak in the hot tub found on the covered back patio just outside the primary bedroom's sliding door. in addition, the bedrooms are spacious, the bathrooms have been updated and the 4th bedroom may be used as a mother-in-law suite or guest room complete with en suite. Washer, dryer, and refrigerator will remain. Roof 2013, HVAC, duct work, vents, and gas furnace less than 5 years old, most windows throughout the home have been replaced.

    Zillow last checked:

    Listing updated:

    Listed by:

    Judy Goldick (210)577-9748,

    Regal Realty

    Bought with:

    NON-MEMBER AGENT

    Non Member Office

    Source: Central Texas MLS,MLS#: 510546MLS LogoOriginating MLS: Four Rivers Association of REALTORS

    Facts & features

    Interior

    Bedrooms & bathrooms
    • Bedrooms: 4
    • Bathrooms: 3
    • Full bathrooms: 3
    Primary bedroom
    • Level: Main
    • Dimensions: 18x14
    Bedroom 2
    • Level: Main
    • Dimensions: 14x10
    Bedroom 3
    • Level: Lower
    • Dimensions: 14x11
    Bedroom 4
    • Level: Main
    • Dimensions: 14x16
    Breakfast room nook
    • Level: Main
    • Dimensions: 16x9
    Dining room
    • Level: Main
    • Dimensions: 14x13
    Entry foyer
    • Level: Main
    • Dimensions: 15x8
    Kitchen
    • Level: Main
    • Dimensions: 16x12
    Living room
    • Level: Main
    • Dimensions: 22x17
    Other
    • Level: Main
    • Dimensions: 11x21
    Heating
    • Multiple Heating Units, Natural Gas
    Cooling
    • Electric, 2 Units
    Appliances
    • Included: Convection Oven, Double Oven, Dishwasher, Gas Cooktop, Disposal, Ice Maker, PlumbedForIce Maker, Refrigerator, Some Gas Appliances, Cooktop, Microwave
    • Laundry: Common Area, Electric Dryer Hookup, Laundry Room
    Features
    • All Bedrooms Down, Wet Bar, Bookcases, Ceiling Fan(s), Cathedral Ceiling(s), Dining Area, Separate/Formal Dining Room, Double Vanity, Entrance Foyer, In-Law Floorplan, Primary Downstairs, Living/Dining Room, Multiple Living Areas, MultipleDining Areas, Main Level Primary, Stone Counters, Vaulted Ceiling(s), Walk-In Closet(s), Breakfast Bar, Breakfast Area, Custom Cabinets
    • Flooring: Bamboo, Carpet
    • Windows: Double Pane Windows
    • Attic: Access Only
    • Number of fireplaces: 1
    • Fireplace features: Living Room, Raised Hearth, Wood Burning
    Interior area
    • Total interior livable area: 3,157 sqft

    Property

    Parking
    • Total spaces: 2
    • Parking features: Garage, Garage Faces Side, Driveway Level
    • Garage spaces: 2
    • Has uncovered spaces: Yes
    Accessibility
    • Accessibility features: Level Lot
    Features
    • Levels: One
    • Stories: 1
    • Exterior features: Private Yard
    • Pool features: None
    • Has spa: Yes
    • Spa features: Above Ground, Private
    • Fencing: Back Yard,Privacy
    • Has view: Yes
    • View description: None
    • Body of water: None
    Lot
    • Size: 0.74 Acres
    Details
    • Parcel number: 28219

    Construction

    Type & style
    • Home type: SingleFamily
    • Architectural style: Ranch
    • Property subtype: Single Family Residence
    Materials
    • Brick
    • Foundation: Brick/Mortar, Slab
    • Roof: Composition,Shingle
    Condition
    • Resale
    • Year built: 1980

    Utilities & green energy

    • Sewer: Septic Tank
    • Water: Public
    • Utilities for property: Electricity Available, Natural Gas Available, Trash Collection Public
    Green energy
    • Energy efficient items: HVAC, Water Heater

    Community & neighborhood

    Community
    • Community features: None
    Location
    • Region: Garden Ridge
    • Subdivision: Garden Ridge Estates 7

    Other

    Other facts
    • Listing agreement: Exclusive Right To Sell
    • Listing terms: Cash,Conventional,VA Loan
    • Road surface type: Concrete

    Price history

    DateEventPrice
    8/8/2023Sold--
    Source: Central Texas MLS #510546 Report a problem
    7/5/2023Pending sale$685,000$217/sqft
    Source: Central Texas MLS #510546 Report a problem
    7/3/2023Contingent$685,000$217/sqft
    Source: LERA MLS #1689479 Report a problem
    6/15/2023Price change$685,000-2.1%$217/sqft
    Source: LERA MLS #1689479 Report a problem
    5/20/2023Listed for sale$699,997+96.1%$222/sqft
    Source: LERA MLS #1689479 Report a problem
    11/23/2016Sold--
    Source: Agent Provided Report a problem
    10/12/2016Listed for sale$357,000$113/sqft
    Source: Coldwell Banker D'Ann Harper, REALTORS (Coronado) #304295 Report a problem

    Public tax history

    YearProperty taxesTax assessment
    2025-- $509,700 +0.9%
    2024-- $505,280 +3.2%
    2023$5,787 -10.4%$489,723 +10%
    2022$6,461 -2.5%$445,203 +10%
    2021$6,625 +2.1%$404,730 +2.1%
    2020$6,489 +1.7%$396,350 +3.7%
    2019$6,379 +8.4%$382,107 +10%
    2018$5,884 $347,370 -2.2%
    2017-- $355,300 +5.9%
    2016$3,791 +4.2%$335,560 +10.6%
    2015$3,638 $303,470 +4.1%
    2014$3,638 $291,450 +7.1%
    2013-- $272,050 +6%
    2012-- $256,580 +0.9%
    2011-- $254,180 -19.7%
    2010-- $316,640 -1.7%
    2009-- $322,040
    2008-- --
    2007-- --
    2006-- --
    2005-- --
    2004-- --
    2003-- --
    2002-- --
    2001-- --
    2000-- $202,600

    Find assessor info on the county website

    Neighborhood: 78266

    Nearby schools

    GreatSchools rating
    Schools provided by the listing agent
    • Elementary: Garden Ridge Elementary
    • Middle: Danville Middle School
    • High: Davenport High School
    • District: Comal ISD

    Source: Central Texas MLS. This data may not be complete. We recommend contacting the local school district to confirm school assignments for this home.

    Get a cash offer in 3 minutes
    Find out how much your home could sell for in as little as 3 minutes with a no-obligation cash offer.
    Estimated market value
    $643,900
    Get a cash offer in 3 minutes
    Find out how much your home could sell for in as little as 3 minutes with a no-obligation cash offer.
    Estimated market value
    $643,900