Occasionally the perfect opportunity arrives to enjoy the fruits of your labor - a piece of paradise on the majestic Potomac River. The stunning Italianate villa at the secluded end of Old Mansion Road is just such an opportunity. Nearly 10,000 square feet of elegant living, strategically situated along the water, adjacent the Mount Vernon Estate and grounds. General Washington himself would appreciate the commanding views of the historic river. This one-of-a-kind jewel welcomes you with a sweeping two-story foyer - a stunning floor plan that vividly captures those prized river views. Six generously proportioned bedrooms, four with en-suite baths and all with walk-in closets. The master suite provides a commanding view of the river, huge en-suite bath with custom marble tile, large walk-in closet and a balcony to enjoy those comfortable evenings. In the smartly designed, spacious kitchen you will find top-of-the-line Monogram appliances - double convection oven, large side-by-side refrigerator/freezer, gas cooktop and two dishwashers - a sea of counter space with custom tile backsplash and butler’s pantry with warming bin and ice maker. Walk out from the kitchen onto your large Trex deck and enjoy sunrise breakfast over the Potomac River - what a wonderful way to start the day. Take the elevator to the basement to relax in your large sauna after a workout or round of pool in the game room. There you will also find two additional bedrooms, bathrooms a large brick patio area and wonderful storage areas. The builder spared no expense incorporating a tasteful blend of marble, granite and hardwood flooring throughout this unique home - exquisite millwork and Italian marble mantels on all gas fireplaces, large Andersen windows, solid oak interior doors, whole house sound system and generator - you really MUST SEE this. And this one has meaningful upgrades - newer roof, HVAC system, garage doors and fantastic exterior landscape lighting. The sellers have thoroughly enjoyed this unique home - now it’s your opportunity.
Sold for $2,750,000
Zillow last checked:
Listing updated:
Bought with:
Matias Leiva, 0225228134
Keller Williams Chantilly Ventures, LLC
Source: Bright MLS,MLS#: VAFX2139590
Price history
| Date | Event | Price |
|---|---|---|
| 10/2/2023 | Sold | $2,750,000-8.3%$279/sqft |
Source:  Bright MLS #VAFX2139590 Report a problem Bright MLS #VAFX2139590 Report a problem | ||
| 9/2/2023 | Pending sale | $2,999,900$304/sqft |
Source: Bright MLS #VAFX2139590 Report a problem | ||
| 8/22/2023 | Contingent | $2,999,900$304/sqft |
Source: Bright MLS #VAFX2139590 Report a problem | ||
| 8/4/2023 | Listed for sale | $2,999,900+62.2%$304/sqft |
Source: Bright MLS #VAFX2139590 Report a problem | ||
| 6/26/2018 | Sold | $1,850,000-11.9%$188/sqft |
Source: Public Record Report a problem | ||
| 5/21/2018 | Pending sale | $2,100,000$213/sqft |
Source: Partners In Real Estate #1003975475 Report a problem | ||
| 10/31/2017 | Price change | $2,100,000-8.7%$213/sqft |
Source: Partners In Real Estate #FX10093963 Report a problem | ||
| 8/18/2017 | Price change | $2,300,000-4.2%$233/sqft |
Source: Partners In Real Estate #FX10034572 Report a problem | ||
| 3/3/2017 | Listed for sale | $2,400,000+54.7%$244/sqft |
Source: Partners In Real Estate #FX9877861 Report a problem | ||
| 3/5/2012 | Sold | $1,551,000-11.4%$157/sqft |
Source: Public Record Report a problem | ||
| 12/4/2011 | Price change | $1,750,000-12.5%$178/sqft |
Source: RE/MAX REGENCY #FX7615619 Report a problem | ||
| 10/16/2011 | Price change | $2,000,000-4.8%$203/sqft |
Source: RE/MAX REGENCY #FX7615619 Report a problem | ||
| 10/7/2011 | Price change | $2,100,000-15.6%$213/sqft |
Source: RE/MAX REGENCY #FX7615619 Report a problem | ||
| 8/10/2011 | Price change | $2,489,000-11.1%$253/sqft |
Source: RE/MAX REGENCY #FX7615619 Report a problem | ||
| 6/3/2011 | Listed for sale | $2,800,000+464%$284/sqft |
Source: RE/MAX Regency #FX7615619 Report a problem | ||
| 2/18/2011 | Sold | $496,436$50/sqft |
Source: Public Record Report a problem | ||
Nearby homes

- $2,730,0005 bd9 ba10k sqft9325 Old Mansion Rd, Alexandria, VA 22309Off Market
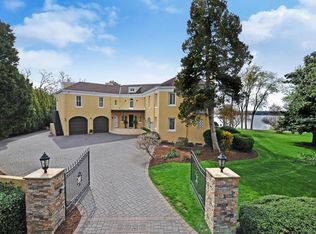
- $3,088,5005 bd6 ba7.4k sqft9326 Old Mansion Rd, Alexandria, VA 22309Off Market
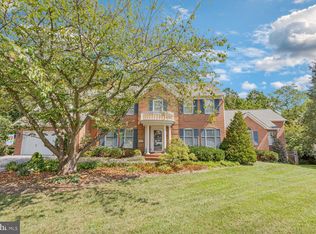
- $1,590,9006 bd4 ba4.5k sqft3500 Riverwood Rd, Alexandria, VA 22309Off Market
- $1,160,6004 bd3 ba3.4k sqft3501 Riverwood Rd, Alexandria, VA 22309Off Market
Get a cash offer in 3 minutes
Find out how much your home could sell for in as little as 3 minutes with a no-obligation cash offer.
Estimated market value
$2,915,100
