Skip main navigation
Off market
  • $539,200

    9323 Orrin Ave, Ooltewah, TN 37363

    4beds
    2,281sqft
    Single Family Residence
    Built in 2025
    -- sqft lot
    $539,200 Zestimate®
    $236/sqft
    $2,641 Estimated rent

    Home value

    $539,200

    $491,000 - $588,000

    $2,641/mo

    Zestimate® history
    Loading
    Loading...

    Owner options

    List your home for rent

    $2,641/mo

    Rent Zestimate®

    Find your next renter with Zillow Rental Manager. Plus, with online applications, you can quickly screen prospective tenants – for free.

    Learn more

    $2,641/mo

    Rent Zestimate®

    Refinance and save

    $3,188/mo

    Est. payment

    Refinancing to a lower rate could help reduce your monthly payments and save thousands over the life of the loan.

    See today's rates

    $3,188/mo

    Est. payment

    Explore your selling options

    Work with a Zillow partner agent

    Leverage their expertise and Zillow's premium Showcase listings to get your home seen by more buyers.

    Get started

    List with your own agent

    Get your home in front of millions of buyers by listing it on Zillow.

    Learn how to do it

    Sell it yourself

    Take full control of how buyers see your home on Zillow by listing For Sale by Owner (FSBO).

    List your home

    What's special

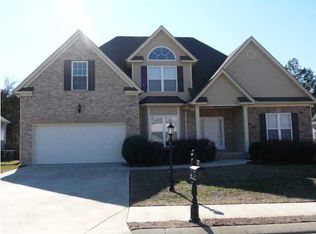
    The Barrett Model at Rogers Branch is a spacious two-story home offering 2,032 square feet of living space. It features three bedrooms and 2.5 bathrooms, with an option to add a fourth bedroom, providing flexibility to accommodate various family sizes and needs. This model is available in two distinct elevation styles, allowing homeowners to select an exterior that aligns with their aesthetic preferences. Each elevation maintains the core features of the Barrett Model while offering unique architectural details to suit different tastes. Inside, the Barrett Model emphasizes customization, offering a wide array of design options across categories such as flooring, cabinetry, lighting, and countertops. This flexibility enables buyers to mix and match elements, creating a living space that truly reflects their personal style. At LFG Homes, the design process is centered on personalization and collaboration. From the moment you select the Barrett Model, the team works closely with you to craft a home that meets your unique needs and preferences. With hundreds of design options available, you have the freedom to create a space that is both functional and uniquely yours.

    This property is off market, which means it's not currently listed for sale or rent on Zillow. This may be different from what's available on other websites or public sources.

    Zillow last checked:

    Listing updated:

    Source: LFG HomesMLS Logo

    Facts & features

    Interior

    Bedrooms & bathrooms
    • Bedrooms: 4
    • Bathrooms: 3
    • Full bathrooms: 2
    • 1/2 bathrooms: 1
    Heating
    • Electric, Natural Gas, Heat Pump
    Cooling
    • Central Air
    Interior area
    • Total interior livable area: 2,281 sqft

    Property

    Parking
    • Total spaces: 2
    • Parking features: Attached
    • Attached garage spaces: 2
    Details
    • Parcel number: 123JB006

    Construction

    Type & style
    • Home type: SingleFamily
    • Property subtype: Single Family Residence
    Condition
    • New Construction,Under Construction
    • New construction: Yes
    • Year built: 2025
    Details
    • Builder name: LFG Homes

    Community & HOA

    Community
    • Subdivision: Rogers Branch
    Location
    • Region: Ooltewah

    Financial & listing details

    • Price per square foot: $236/sqft
    • Date on market: 5/2/2025

    Price history

    DateEventPrice
    9/30/2025Listing removed$525,000$230/sqft
    Source: LFG Homes Report a problem
    5/2/2025Listed for sale$525,000$230/sqft
    Source: LFG Homes Report a problem

    Public tax history

    YearProperty taxesTax assessment
    2025-- --
    Find assessor info on the county website

    Neighborhood: 37363

    Nearby schools

    GreatSchools rating
    Schools provided by the MLS
    • Elementary: Ooltewah Elementary
    • Middle: Ooltewah Middle
    • High: Ooltewah High School
    • District: Hamilton County

    Source: LFG Homes. This data may not be complete. We recommend contacting the local school district to confirm school assignments for this home.

    Get a cash offer in 3 minutes
    Find out how much your home could sell for in as little as 3 minutes with a no-obligation cash offer.
    Estimated market value
    $539,200
    Get a cash offer in 3 minutes
    Find out how much your home could sell for in as little as 3 minutes with a no-obligation cash offer.
    Estimated market value
    $539,200