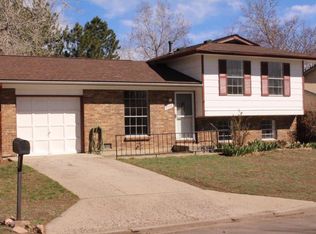
ONE BLOCK from Bear Creek Trail, which has over 14 miles of paths. Lovingly maintained by the same owner for nearly thirty years, this charming bi-level home in the desirable Bear Creek neighborhood offers 4 bedrooms and 2 bathrooms. The roof was replaced within the last five years. Energy-efficient double-paned windows and a newer furnace keep the home cozy in winter. The kitchen comes with a sleek stainless steel fridge and stove, the upper living room shows off a big picture window, and just off the kitchen, an upper-level deck offers an ideal spot to kick back and enjoy the outdoors. The spacious lower-level family room is filled with natural light from above-ground windows. There’s also a handy storage room downstairs for all your gear, holiday decorations, and luggage. The one-car garage is extra deep and wide, perfect for yard tools, car essentials, and more. The yard is ready for your personal touches, and with a full fence, Fido can roam freely. Just TWO BLOCKS from Bear Creek K-8 School. TWO MINUTES from Bear Creek High School, which has a Great Schools rating of 8 out of 10. Just minutes to three public golf courses. Buyer got cold feet! Terminated within 36 hours, no inspections were performed.
Sold for $499,900
$499,900
9323 W Columbia Place, Lakewood, CO 80227
4beds
1,823sqft
Single Family Residence
Built in 1971
7,667 Square Feet Lot
$486,400 Zestimate®
$274/sqft
$3,076 Estimated rent
Home value
$486,400
$457,000 - $516,000
$3,076/mo
Zestimate® history
Owner options
List your home for rent
$3,076/mo
Rent Zestimate®
Find your next renter with Zillow Rental Manager. Plus, with online applications, you can quickly screen prospective tenants – for free.
$3,076/mo
Rent Zestimate®
Refinance and save
$2,954/mo
Est. payment
Refinancing to a lower rate could help reduce your monthly payments and save thousands over the life of the loan.
$2,954/mo
Est. payment
Explore your selling options
Work with a Zillow partner agent
Leverage their expertise and Zillow's premium Showcase listings to get your home seen by more buyers.
Get startedList with your own agent
Get your home in front of millions of buyers by listing it on Zillow.
Learn how to do itSell it yourself
Take full control of how buyers see your home on Zillow by listing For Sale by Owner (FSBO).
List your homeWhat's special
Handy storage room downstairsCharming bi-level homeEnergy-efficient double-paned windowsNewer furnace
Zillow last checked:
Listing updated:
Listed by:
Kim Stephens 303-477-1000,
RE/MAX Avenues
Bought with:
Ronnie Prado, 100100734
HomeSmart Realty
Source: REcolorado as distributed by MLS GRID,MLS#: 3697091
Facts & features
Interior
Bedrooms & bathrooms
- Bedrooms: 4
- Bathrooms: 2
- Full bathrooms: 1
- 3/4 bathrooms: 1
Bedroom
- Level: Upper
- Area: 149.5 Square Feet
- Dimensions: 11.5 x 13
Bedroom
- Level: Upper
- Area: 148.5 Square Feet
- Dimensions: 11 x 13.5
Bedroom
- Level: Lower
- Area: 110 Square Feet
- Dimensions: 10 x 11
Bedroom
- Level: Lower
- Area: 110 Square Feet
- Dimensions: 10 x 11
Bathroom
- Description: Full Bath
- Features: Primary Suite
- Level: Upper
- Area: 50 Square Feet
- Dimensions: 5 x 10
Bathroom
- Description: With Laundry
- Level: Lower
- Area: 77 Square Feet
- Dimensions: 7 x 11
Dining room
- Description: Just Off Of The Kitchen And Living Room
- Level: Upper
- Area: 77 Square Feet
- Dimensions: 7 x 11
Family room
- Level: Lower
- Area: 176 Square Feet
- Dimensions: 11 x 16
Kitchen
- Description: Fabulously Functional With A Door To Your Upper Level Deck
- Level: Upper
- Area: 144 Square Feet
- Dimensions: 9 x 16
Living room
- Description: With Large Picture Window And Open To Dining Room And Kitchen
- Level: Upper
- Area: 224 Square Feet
- Dimensions: 14 x 16
Utility room
- Description: Storage Room Perfect For All Of Your Gear.Stuff
- Level: Lower
- Area: 121 Square Feet
- Dimensions: 11 x 11
Heating
- Forced Air, Natural Gas
Cooling
- Central Air
Appliances
- Included: Dishwasher, Dryer, Oven, Range, Refrigerator, Washer
Features
- Ceiling Fan(s), Laminate Counters, Smoke Free
- Flooring: Carpet, Laminate, Linoleum
- Windows: Double Pane Windows, Window Coverings, Window Treatments
- Has basement: No
- Common walls with other units/homes: No Common Walls
Interior area
- Total structure area: 1,823
- Total interior livable area: 1,823 sqft
- Finished area above ground: 1,823
Property
Parking
- Total spaces: 1
- Parking features: Exterior Access Door
- Attached garage spaces: 1
Features
- Patio & porch: Deck
- Exterior features: Lighting, Private Yard, Rain Gutters
- Fencing: Full
Lot
- Size: 7,667 Square Feet
- Features: Corner Lot
Details
- Parcel number: 096431
- Special conditions: Standard
Construction
Type & style
- Home type: SingleFamily
- Property subtype: Single Family Residence
Materials
- Frame, Vinyl Siding
- Roof: Composition
Condition
- Year built: 1971
Utilities & green energy
- Electric: 220 Volts
- Sewer: Public Sewer
- Water: Public
- Utilities for property: Cable Available, Electricity Connected, Internet Access (Wired), Natural Gas Connected, Phone Available
Community & HOA
Community
- Security: Carbon Monoxide Detector(s), Smoke Detector(s)
- Subdivision: Bear Creek
HOA
- Has HOA: No
Location
- Region: Lakewood
Financial & listing details
- Price per square foot: $274/sqft
- Tax assessed value: $505,653
- Annual tax amount: $2,302
- Date on market: 1/15/2026
- Listing terms: Cash,Conventional,FHA,VA Loan
- Exclusions: Seller's Personal Belongings
- Ownership: Individual
- Electric utility on property: Yes
- Road surface type: Paved
Price history
| Date | Event | Price |
|---|---|---|
| 2/20/2026 | Sold | $499,900$274/sqft |
Source:  REcolorado as distributed by MLS GRID #3697091 Report a problem REcolorado as distributed by MLS GRID #3697091 Report a problem | ||
| 1/21/2026 | Pending sale | $499,900$274/sqft |
Source: REcolorado as distributed by MLS GRID #3697091 Report a problem | ||
| 1/18/2026 | Listed for sale | $499,900$274/sqft |
Source: REcolorado as distributed by MLS GRID #3697091 Report a problem | ||
| 1/17/2026 | Pending sale | $499,900$274/sqft |
Source: REcolorado as distributed by MLS GRID #3697091 Report a problem | ||
| 1/15/2026 | Listed for sale | $499,900+254.5%$274/sqft |
Source: REcolorado as distributed by MLS GRID #3697091 Report a problem | ||
| 8/31/1998 | Sold | $141,000+29.4%$77/sqft |
Source: Public Record Report a problem | ||
| 8/5/1994 | Sold | $109,000$60/sqft |
Source: Public Record Report a problem | ||
Public tax history
| Year | Property taxes | Tax assessment |
|---|---|---|
| 2025 | $2,302 +0.7% | $31,604 +1.8% |
| 2024 | $2,285 +22.6% | $31,031 |
| 2023 | $1,865 -1.2% | $31,031 +18% |
| 2022 | $1,887 -17.2% | $26,301 -2.8% |
| 2021 | $2,279 | $27,058 +12.2% |
| 2020 | $2,279 +1.5% | $24,112 |
| 2019 | $2,246 +14.8% | $24,112 +18.9% |
| 2018 | $1,955 | $20,274 |
| 2017 | $1,955 +12.3% | $20,274 +6.8% |
| 2016 | $1,742 | $18,991 |
| 2015 | $1,742 +13.4% | $18,991 +22.9% |
| 2014 | $1,536 -5.6% | $15,449 |
| 2013 | $1,627 +1.9% | $15,449 -6.5% |
| 2012 | $1,596 +2.6% | $16,517 |
| 2011 | $1,556 +0.1% | $16,517 +2% |
| 2010 | $1,555 +2% | $16,200 |
| 2009 | $1,524 +0.2% | $16,200 +2.2% |
| 2008 | $1,521 0% | $15,850 |
| 2007 | $1,521 +2.3% | $15,850 +1% |
| 2006 | $1,487 +1.9% | $15,700 +4.3% |
| 2005 | $1,460 +8.6% | $15,050 |
| 2004 | $1,344 -1.1% | $15,050 |
| 2003 | $1,360 +1.5% | $15,050 +0.2% |
| 2002 | $1,340 +2.8% | $15,020 +17.3% |
| 2001 | $1,303 -0.8% | $12,810 |
| 2000 | $1,314 | $12,810 |
Find assessor info on the county website
Neighborhood: 80227
Nearby homes
- $777-- sqft9323 W Columbia Pl, Lakewood, CO 80227Off Market
- $493,2003 bd2 ba1.2k sqft9353 W Columbia Pl, Lakewood, CO 80227Off Market
- $476,8003 bd2 ba1k sqft9322 W Cornell Pl, Lakewood, CO 80227Off Market
- $495,0004 bd2 ba1.8k sqft9352 W Cornell Pl, Lakewood, CO 80227Off Market

- $548,0004 bd2 ba1.8k sqft9383 W Columbia Pl, Lakewood, CO 80227Sold
- $520,0003 bd2 ba1.2k sqft3057 S Garland Ct, Lakewood, CO 80227Off Market
- $489,3003 bd2 ba1.1k sqft3036 S Garland Ct, Lakewood, CO 80227Off Market
- $392,1002 bd1 ba976 sqft3046 S Garland Ct, Lakewood, CO 80227Off Market
Nearby schools
GreatSchools rating
- 6/10Bear Creek K-8 SchoolGrades: K-8Distance: 0.2 mi
- 8/10Bear Creek High SchoolGrades: 9-12Distance: 0.5 mi
- 5/10Carmody Middle SchoolGrades: 6-8Distance: 1.3 mi
Schools provided by the listing agent
- Elementary: Bear Creek
- Middle: Carmody
- High: Bear Creek
- District: Jefferson County R-1
Source: REcolorado as distributed by MLS GRID. This data may not be complete. We recommend contacting the local school district to confirm school assignments for this home.
Get a cash offer in 3 minutes
Find out how much your home could sell for in as little as 3 minutes with a no-obligation cash offer.
Estimated market value
$486,400
Get a cash offer in 3 minutes
Find out how much your home could sell for in as little as 3 minutes with a no-obligation cash offer.
Estimated market value
$486,400
- Colorado
- Jefferson County
- Lakewood
- 80227
- 9323 W Columbia Place
Nearby cities
Nearby neighborhoods
Nearby zip codes
Other Lakewood Topics
