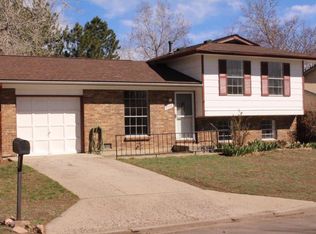
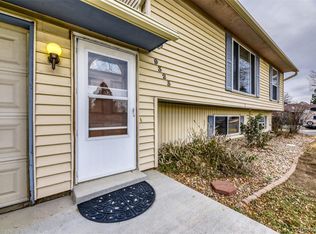
Welcome to this warm and inviting 4-bedroom, 2-bath Lakewood home in a fantastic location—just minutes from the Bear Creek Greenbelt, highly rated schools, and miles of outdoor recreation. The main level features three comfortable bedrooms and a full bath, while the lower level offers a spacious additional bedroom—perfect for guests, a private office, or multigenerational living. A cozy fireplace anchors the living space, creating the perfect spot to unwind on cool Colorado evenings. The backyard offers room to relax, play, or garden, and the attached 2-car garage provides convenient parking and storage. Situated near Fox Hollow and Foothills golf courses, parks, dining, and shopping, this home delivers the ideal blend of comfort, community, and Colorado lifestyle.
Sold for $548,000
$548,000
9383 W Columbia Place, Lakewood, CO 80227
4beds
1,839sqft
Single Family Residence
Built in 1971
7,231 Square Feet Lot
$537,600 Zestimate®
$298/sqft
$3,123 Estimated rent
Home value
$537,600
$505,000 - $575,000
$3,123/mo
Zestimate® history
Owner options
List your home for rent
$3,123/mo
Rent Zestimate®
Find your next renter with Zillow Rental Manager. Plus, with online applications, you can quickly screen prospective tenants – for free.
$3,123/mo
Rent Zestimate®
Refinance and save
$3,187/mo
Est. payment
Refinancing to a lower rate could help reduce your monthly payments and save thousands over the life of the loan.
$3,187/mo
Est. payment
Explore your selling options
Work with a Zillow partner agent
Leverage their expertise and Zillow's premium Showcase listings to get your home seen by more buyers.
Get startedList with your own agent
Get your home in front of millions of buyers by listing it on Zillow.
Learn how to do itSell it yourself
Take full control of how buyers see your home on Zillow by listing For Sale by Owner (FSBO).
List your homeWhat's special
Zillow last checked:
Listing updated:
Listed by:
Tenae Irey 720-329-8071 tenae@nookhavenhomes.com,
Nookhaven Homes
Bought with:
Ryan Huth, 100053053
Keller Williams Advantage Realty LLC
The Phoenix
Keller Williams Advantage Realty LLC
Source: REcolorado as distributed by MLS GRID,MLS#: 9464618
Facts & features
Interior
Bedrooms & bathrooms
- Bedrooms: 4
- Bathrooms: 2
- Full bathrooms: 2
Bedroom
- Level: Upper
Bedroom
- Level: Upper
Bedroom
- Level: Upper
Bedroom
- Level: Lower
Bathroom
- Features: Primary Suite
- Level: Upper
Bathroom
- Features: En Suite Bathroom, Primary Suite
- Level: Lower
Dining room
- Level: Main
Family room
- Level: Main
Kitchen
- Level: Main
Laundry
- Level: Lower
Media room
- Level: Lower
Heating
- Forced Air
Cooling
- None
Appliances
- Included: Cooktop, Dishwasher, Disposal, Range, Range Hood, Refrigerator, Self Cleaning Oven
- Laundry: In Unit
Features
- Granite Counters, Jack & Jill Bathroom
- Flooring: Carpet, Wood
- Windows: Bay Window(s), Double Pane Windows
- Basement: Finished
- Number of fireplaces: 1
- Fireplace features: Basement
- Common walls with other units/homes: No Common Walls
Interior area
- Total structure area: 1,839
- Total interior livable area: 1,839 sqft
- Finished area above ground: 1,839
Property
Parking
- Total spaces: 4
- Parking features: Insulated Garage
- Attached garage spaces: 2
- Details: Off Street Spaces: 2
Features
- Levels: Tri-Level
- Patio & porch: Covered, Patio
- Exterior features: Balcony, Lighting, Playground, Private Yard
Lot
- Size: 7,231 Square Feet
- Features: Landscaped, Near Public Transit, Sprinklers In Front
Details
- Parcel number: 096433
- Special conditions: Standard
Construction
Type & style
- Home type: SingleFamily
- Architectural style: Traditional
- Property subtype: Single Family Residence
Materials
- Wood Siding
- Roof: Unknown
Condition
- Updated/Remodeled
- Year built: 1971
Utilities & green energy
- Sewer: Public Sewer
- Water: Public
- Utilities for property: Cable Available, Internet Access (Wired), Phone Available, Phone Connected
Community & HOA
Community
- Security: Carbon Monoxide Detector(s), Video Doorbell
- Subdivision: Westborough
HOA
- Has HOA: No
Location
- Region: Lakewood
Financial & listing details
- Price per square foot: $298/sqft
- Tax assessed value: $538,434
- Annual tax amount: $3,081
- Date on market: 11/22/2025
- Listing terms: Cash,Conventional,FHA,Other,VA Loan
- Exclusions: Sellers Personal Property, Chest Freezer In The Garage, Washer, Dryer, Tv Mount On The Back Patio, Fridge In The Garage, Mount And Alexa Under Kitchen Cabinets
- Ownership: Individual
- Electric utility on property: Yes
Price history
| Date | Event | Price |
|---|---|---|
| 2/13/2026 | Sold | $548,000-0.4%$298/sqft |
Source:  REcolorado as distributed by MLS GRID #9464618 Report a problem REcolorado as distributed by MLS GRID #9464618 Report a problem | ||
| 1/15/2026 | Pending sale | $550,000$299/sqft |
Source: REcolorado as distributed by MLS GRID #9464618 Report a problem | ||
| 1/2/2026 | Price change | $550,000-1.8%$299/sqft |
Source: REcolorado as distributed by MLS GRID #9464618 Report a problem | ||
| 11/22/2025 | Listed for sale | $560,000+59.1%$305/sqft |
Source: REcolorado as distributed by MLS GRID #9464618 Report a problem | ||
| 4/5/2017 | Sold | $352,000+60%$191/sqft |
Source: YOUR CASTLE REAL ESTATE solds #2618658_80227 Report a problem | ||
| 5/24/2010 | Listing removed | $220,000$120/sqft |
Source: RE/MAX Professionals, Inc. #883665 Report a problem | ||
| 5/9/2010 | Price change | $220,000-2.2%$120/sqft |
Source: RE/MAX Professionals, Inc. #883665 Report a problem | ||
| 3/20/2010 | Price change | $225,000-4.3%$122/sqft |
Source: RE/MAX Professionals, Inc. #862274 Report a problem | ||
| 3/9/2010 | Listed for sale | $235,000+27.7%$128/sqft |
Source: RE/MAX Professionals, Inc. #862274 Report a problem | ||
| 10/5/2000 | Sold | $184,000+35.4%$100/sqft |
Source: Public Record Report a problem | ||
| 10/13/1997 | Sold | $135,900$74/sqft |
Source: Public Record Report a problem | ||
Public tax history
| Year | Property taxes | Tax assessment |
|---|---|---|
| 2025 | $3,081 +0.7% | $33,652 +3.3% |
| 2024 | $3,059 +12.9% | $32,570 |
| 2023 | $2,709 -1.2% | $32,570 +15.8% |
| 2022 | $2,742 +13.8% | $28,119 -2.8% |
| 2021 | $2,409 | $28,929 +13.5% |
| 2020 | $2,409 +1.5% | $25,489 |
| 2019 | $2,374 +12.1% | $25,489 +16.1% |
| 2018 | $2,118 | $21,956 |
| 2017 | $2,118 +14.3% | $21,956 +8.6% |
| 2016 | $1,853 | $20,209 |
| 2015 | $1,853 +9.9% | $20,209 +19.1% |
| 2014 | $1,687 -1.2% | $16,961 |
| 2013 | $1,708 +1.9% | $16,961 -2.2% |
| 2012 | $1,675 -2.8% | $17,337 |
| 2011 | $1,724 +0.1% | $17,337 -3.4% |
| 2010 | $1,723 +3.5% | $17,950 |
| 2009 | $1,664 +0.2% | $17,950 +3.7% |
| 2008 | $1,661 +4.2% | $17,310 |
| 2007 | $1,595 +2.3% | $17,310 +5.2% |
| 2006 | $1,559 -1.8% | $16,460 +0.5% |
| 2005 | $1,588 +8.6% | $16,370 |
| 2004 | $1,462 +1.1% | $16,370 |
| 2003 | $1,446 +1.5% | $16,370 +2.4% |
| 2002 | $1,426 +2.2% | $15,980 +16.6% |
| 2001 | $1,395 -0.8% | $13,710 |
| 2000 | $1,406 | $13,710 |
Find assessor info on the county website
Neighborhood: 80227
Nearby homes
- $493,2003 bd2 ba1.2k sqft9353 W Columbia Pl, Lakewood, CO 80227Off Market
- $474,1004 bd2 ba1k sqft9423 W Columbia Pl, Lakewood, CO 80227Off Market
- $542,0005 bd2 ba1.8k sqft9382 W Cornell Pl, Lakewood, CO 80227Off Market

- $499,9004 bd2 ba1.8k sqft9323 W Columbia Pl, Lakewood, CO 80227Sold
- $545,0004 bd2 ba2k sqft3058 S Holland Ct, Lakewood, CO 80227Sold
- $777-- sqft9323 W Columbia Pl, Lakewood, CO 80227Off Market
- $495,0004 bd2 ba1.8k sqft9352 W Cornell Pl, Lakewood, CO 80227Off Market
- $491,3003 bd1 ba950 sqft9422 W Cornell Pl, Lakewood, CO 80227Off Market
Nearby schools
GreatSchools rating
- 7/10Bear Creek K-8 SchoolGrades: K-8Distance: 0.2 mi
- 6/10Bear Creek High SchoolGrades: 9-12Distance: 0.4 mi
- 6/10Carmody Middle SchoolGrades: 6-8Distance: 1.3 mi
Schools provided by the listing agent
- Elementary: Bear Creek
- Middle: Carmody
- High: Bear Creek
- District: Jefferson County R-1
Source: REcolorado as distributed by MLS GRID. This data may not be complete. We recommend contacting the local school district to confirm school assignments for this home.
Get a cash offer in 3 minutes
Find out how much your home could sell for in as little as 3 minutes with a no-obligation cash offer.
Estimated market value
$537,600
Get a cash offer in 3 minutes
Find out how much your home could sell for in as little as 3 minutes with a no-obligation cash offer.
Estimated market value
$537,600
- Colorado
- Jefferson County
- Lakewood
- 80227
- 9383 W Columbia Place
Nearby cities
Nearby neighborhoods
Nearby zip codes
Other Lakewood Topics
