MLS# 20779732 - Built by Drees Custom Homes - Ready Now! ~ This fabulous floorplan welcomes you through the double-door entry and continues into the dining room which ajoins an open kitchen and family room layout. The wall of windows in the family room look out to the outdoor living area and allows for plenty of natural light. This home features a large gourmet kitchen with stainless steel appliances and a walk-in pantry. Relax in the luxurious primary suite which includes a spa-like bathroom with freestanding tub and oversized walk-in closet.
Sold
Price Unknown
9324 Blooming Ivy Dr, Mesquite, TX 75126
4beds
3,650sqft
Single Family Residence
Built in 2025
8,001 Square Feet Lot
$552,600 Zestimate®
$--/sqft
$3,724 Estimated rent
Home value
$552,600
$508,000 - $602,000
$3,724/mo
Zestimate® history
Owner options
List your home for rent
$3,724/mo
Rent Zestimate®
Find your next renter with Zillow Rental Manager. Plus, with online applications, you can quickly screen prospective tenants – for free.
$3,724/mo
Rent Zestimate®
Refinance and save
$325/mo
Est. payment
Refinancing to a lower rate could help reduce your monthly payments and save thousands over the life of the loan.
$325/mo
Est. payment
Explore your selling options
Work with a Zillow partner agent
Leverage their expertise and Zillow's premium Showcase listings to get your home seen by more buyers.
Get startedList with your own agent
Get your home in front of millions of buyers by listing it on Zillow.
Learn how to do itSell it yourself
Take full control of how buyers see your home on Zillow by listing For Sale by Owner (FSBO).
List your homeWhat's special
Wall of windowsStainless steel appliancesNatural lightFreestanding tubOversized walk-in closetWalk-in pantryLarge gourmet kitchen
Zillow last checked:
Listing updated:
Listed by:
Ben Caballero 888-872-6006,
HomesUSA.com 888-872-6006
Bought with:
Desiree Griffith
Evolve Real Estate LLC
Source: NTREIS,MLS#: 20779732
Facts & features
Interior
Bedrooms & bathrooms
- Bedrooms: 4
- Bathrooms: 4
- Full bathrooms: 3
- 1/2 bathrooms: 1
Primary bedroom
- Features: Walk-In Closet(s)
- Level: First
- Dimensions: 18 x 13
Bedroom
- Level: Second
- Dimensions: 12 x 11
Bedroom
- Level: First
- Dimensions: 11 x 10
Bedroom
- Level: Second
- Dimensions: 15 x 12
Dining room
- Level: First
- Dimensions: 14 x 11
Game room
- Level: Second
- Dimensions: 14 x 15
Kitchen
- Features: Kitchen Island
- Level: First
- Dimensions: 15 x 8
Living room
- Level: First
- Dimensions: 16 x 18
Media room
- Level: Second
- Dimensions: 14 x 10
Office
- Level: First
- Dimensions: 12 x 12
Utility room
- Features: Utility Room
- Level: First
- Dimensions: 4 x 4
Heating
- Central
Cooling
- Central Air
Appliances
- Included: Dishwasher, Disposal
- Laundry: Washer Hookup, Electric Dryer Hookup
Features
- Eat-in Kitchen, High Speed Internet, Open Floorplan, Other, Pantry, Cable TV, Walk-In Closet(s)
- Flooring: Wood
- Has basement: No
- Number of fireplaces: 1
- Fireplace features: Gas
Interior area
- Total interior livable area: 3,650 sqft
Property
Parking
- Total spaces: 6
- Parking features: Garage, Garage Door Opener, Garage Faces Rear, Tandem
- Attached garage spaces: 3
- Carport spaces: 3
- Covered spaces: 6
Features
- Levels: Two
- Stories: 2
- Patio & porch: Covered
- Exterior features: Lighting, Private Yard
- Pool features: None, Community
- Fencing: Back Yard,Fenced,Wood
- Has view: Yes
- View description: Park/Greenbelt
Lot
- Size: 8,001 Square Feet
- Features: Back Yard, Interior Lot, Lawn, Landscaped, Sprinkler System
Details
- Parcel number: 9324 Blooming Ivy
Construction
Type & style
- Home type: SingleFamily
- Architectural style: Traditional,Detached
- Property subtype: Single Family Residence
Materials
- Brick
- Foundation: Slab
- Roof: Shingle
Condition
- New construction: Yes
- Year built: 2025
Utilities & green energy
- Sewer: Public Sewer
- Water: Public
- Utilities for property: Sewer Available, Water Available, Cable Available
Community & HOA
Community
- Features: Clubhouse, Curbs, Fitness Center, Other, Park, Pool, Trails/Paths
- Subdivision: Talia
HOA
- Has HOA: Yes
- Services included: Internet, Maintenance Grounds
- HOA fee: $325 quarterly
- HOA name: Talia Residential Association
- HOA phone: 469-246-3518
Location
- Region: Mesquite
Financial & listing details
- Date on market: 11/16/2024
- Cumulative days on market: 340 days
Price history
| Date | Event | Price |
|---|---|---|
| 12/26/2025 | Sold | -- |
Source: NTREIS #20779732 Report a problem | ||
| 10/23/2025 | Pending sale | $599,990$164/sqft |
Source: NTREIS #20779732 Report a problem | ||
| 8/20/2025 | Price change | $599,990-4%$164/sqft |
Source: NTREIS #20779732 Report a problem | ||
| 5/1/2025 | Price change | $624,990-3.1%$171/sqft |
Source:  Drees Homes Report a problem Drees Homes Report a problem | ||
| 3/12/2025 | Price change | $644,990-0.8%$177/sqft |
Source: NTREIS #20779732 Report a problem | ||
| 11/14/2024 | Listed for sale | $649,990$178/sqft |
Source: Drees Homes Report a problem | ||
Public tax history
Tax history is unavailable.
Neighborhood: 75126
Nearby homes
- $--5 bd4 ba3.8k sqft9705 Merlos Dr, Forney, TX 75126Sold
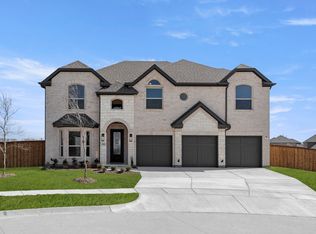
- from $481,9003 bd3 ba2.9k sqftBRYNLEE IV Plan, Talia, Forney, TX 75126New Construction
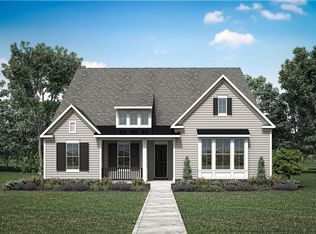
- from $466,9004 bd3 ba2.7k sqftBRENNER Plan, Talia, Forney, TX 75126New Construction

- from $436,9003 bd3 ba2.5k sqftMARANDA Plan, Talia, Forney, TX 75126New Construction
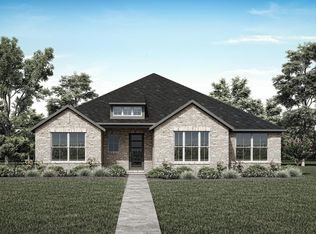
- from $518,5004 bd4 ba3.7k sqftBURKHART Plan, Talia, Forney, TX 75126New Construction
- from $526,0004 bd4 ba3.5k sqftSYDNEY Plan, Talia, Forney, TX 75126New Construction
- $--5 bd4 ba3.1k sqft9616 Equestrian Dr, Forney, TX 75126Sold
- $612,2005 bd4 ba3.8k sqft9709 Palermo Ln, Forney, TX 75126Off Market
Nearby schools
GreatSchools rating
- 9/10Johnson Elementary SchoolGrades: K-4Distance: 2 mi
- 8/10Warren Middle SchoolGrades: 7-8Distance: 3.5 mi
- 5/10Forney High SchoolGrades: 9-12Distance: 3.2 mi
Schools provided by the listing agent
- Elementary: Johnson
- Middle: Warren
- High: Forney
- District: Forney ISD
Source: NTREIS. This data may not be complete. We recommend contacting the local school district to confirm school assignments for this home.
Get a cash offer in 3 minutes
Find out how much your home could sell for in as little as 3 minutes with a no-obligation cash offer.
Estimated market value
$552,600
Get a cash offer in 3 minutes
Find out how much your home could sell for in as little as 3 minutes with a no-obligation cash offer.
Estimated market value
$552,600
- Texas
- Kaufman County
- Mesquite
- 75126
- 9324 Blooming Ivy Dr
Nearby cities
Nearby neighborhoods
Nearby zip codes
Other Mesquite Topics
