Skip main navigation
Sold for $950,000
  • $950,000

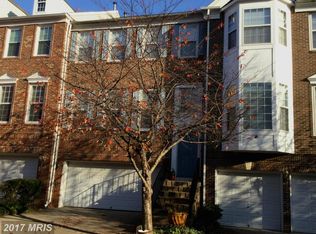
    9324 Branch Side Ln, Fairfax, VA 22031

    3beds
    2,448sqft
    Townhouse
    Built in 2000
    1,874 Square Feet Lot
    $983,100 Zestimate®
    $388/sqft
    $3,919 Estimated rent

    Home value

    $983,100

    $934,000 - $1.03M

    $3,919/mo

    Zestimate® history
    Loading
    Loading...

    Owner options

    List your home for rent

    $3,919/mo

    Rent Zestimate®

    Find your next renter with Zillow Rental Manager. Plus, with online applications, you can quickly screen prospective tenants – for free.

    Learn more

    $3,919/mo

    Rent Zestimate®

    Refinance and save

    $7,405/mo

    Est. payment

    Refinancing to a lower rate could help reduce your monthly payments and save thousands over the life of the loan.

    See today's rates

    $7,405/mo

    Est. payment

    Explore your selling options

    Work with a Zillow partner agent

    Leverage their expertise and Zillow's premium Showcase listings to get your home seen by more buyers.

    Get started

    List with your own agent

    Get your home in front of millions of buyers by listing it on Zillow.

    Learn how to do it

    Sell it yourself

    Take full control of how buyers see your home on Zillow by listing For Sale by Owner (FSBO).

    List your home

    What's special

    Walk-in closetModern comfortsHigh-quality fixturesSpacious deckCustom-wooden doorsMosaic districtMaster bedroom
    This extraordinary like new 3-level townhome offers an amazing blend of exceptional features that truly set it apart. Firstly, the location is a true commuter's dream, with the Vienna metro station just a 5-minute walk away. The house's premium positioning boasts breathtaking views, as it backs onto picturesque woods, where deer occasionally roam, and the master bedroom feels like a tranquil treehouse retreat. The kitchen is a culinary enthusiast's paradise, featuring high-end Woodmode/Brookhaven cabinets, a Wolf induction cooktop, Waterstone faucet filtration system, and a beautiful Caesarstone countertop. Stepping outside, a spacious deck, installed in 2018, with 7'5" privacy screens on each side, offers a fantastic outdoor dining and cooking space, overlooking the serene wooded area. The generous-sized deck features two colors of Trex materials, providing the perfect backdrop for relaxation and entertainment. And for those who value a productive workspace, there's a dedicated home office, a haven for remote work or creative pursuits. The spacious master bedroom is a true sanctuary, offering stunning views and a walk-in closet designed for both functionality and style. Your wardrobe will find a perfect home with ample storage and organization options. In the master bathroom, a custom vanity with a single vessel sink provides ample countertop space, and the luxurious features include Waterworks tiles, a free-standing air tub from Ultra Bain, Grohe shower fixtures, and high-quality fixtures such as Kohler vanity faucets and Restoration Hardware towel bars. The home is also perfectly situated near the top-rated Oakton High School. It's part of a close-knit community where friendly neighbors create a welcoming atmosphere, and amenities like the well-maintained community pool and nearby shopping destinations, such as the Mosaic District and Tysons Galleria, make everyday living convenient and enjoyable. In addition, this home has been meticulously cared for by a single owner, ensuring its pristine condition. Notably, the roof was replaced in August 2020, the HVAC unit (Rheem 4-ton 14 SEER) was upgraded in April 2018, and the windows were replaced in 2014. The sliding door is original to the home, while the French door leading to the patio has been recently replaced. Additional upgrades include all hardwood flooring, solid, custom-wooden doors, custom-made lighting fixtures, modern comforts, and an array of exquisite details that make this home a remarkable find. Don't miss the opportunity to make this unique property your own.

    Zillow last checked:

    Listing updated:

    Listed by:

    Laura Larson 703-589-7762,

    Larson Fine Properties

    Bought with:

    Nick Africano, 0225228516

    Compass

    Source: Bright MLS,MLS#: VAFX2149166MLS Logo

    Facts & features

    Interior

    Bedrooms & bathrooms
    • Bedrooms: 3
    • Bathrooms: 4
    • Full bathrooms: 3
    • 1/2 bathrooms: 1
    • Main level bathrooms: 1
    Rooms
    • Room types: Living Room, Kitchen, Family Room, Laundry
    Basement
    • Area: 0
    Heating
    • Central, Natural Gas
    Cooling
    • Central Air, Electric
    Appliances
    • Included: Gas Water Heater
    • Laundry: Laundry Room
    Features
    • Flooring: Ceramic Tile, Hardwood
    • Has basement: No
    • Number of fireplaces: 1
    Interior area
    • Total structure area: 2,448
    • Total interior livable area: 2,448 sqft
    • Finished area above ground: 2,448
    • Finished area below ground: 0

    Property

    Parking
    • Total spaces: 2
    • Parking features: Garage Faces Front, Attached
    • Attached garage spaces: 2
    Accessibility
    • Accessibility features: None
    Features
    • Levels: Three
    • Stories: 3
    • Pool features: None
    Lot
    • Size: 1,874 Square Feet
    Details
    • Additional structures: Above Grade, Below Grade
    • Parcel number: 0482 29 0020A
    • Zoning: 400
    • Special conditions: Standard

    Construction

    Type & style
    • Home type: Townhouse
    • Architectural style: Colonial
    • Property subtype: Townhouse
    Materials
    • Aluminum Siding
    • Foundation: Other
    • Roof: Architectural Shingle
    Condition
    • Excellent
    • New construction: No
    • Year built: 2000
    • Major remodel year: 2022

    Utilities & green energy

    • Sewer: Public Sewer
    • Water: Public

    Community & HOA

    Community
    • Subdivision: Hunters Branch
    HOA
    • Has HOA: Yes
    • Amenities included: Pool, Tot Lots/Playground
    • Services included: Pool(s), Road Maintenance, Snow Removal, Trash
    • HOA fee: $1,500 annually
    • HOA name: HUNTERS BRANCH
    Location
    • Region: Fairfax

    Financial & listing details

    • Price per square foot: $388/sqft
    • Tax assessed value: $748,650
    • Annual tax amount: $8,448
    • Date on market: 10/19/2023
    • Listing agreement: Exclusive Right To Sell
    • Ownership: Fee Simple

    Price history

    DateEventPrice
    11/17/2023Sold$950,000$388/sqft
    Source: Bright MLS #VAFX2149166 Report a problem
    10/27/2023Contingent$950,000$388/sqft
    Source: Bright MLS #VAFX2149166 Report a problem
    10/19/2023Listed for sale$950,000+190%$388/sqft
    Source: Bright MLS #VAFX2149166 Report a problem
    5/26/2000Sold$327,640$134/sqft
    Source: Public Record Report a problem

    Public tax history

    YearProperty taxesTax assessment
    2025$10,298 +9%$890,840 +9.2%
    2024$9,450 +11.9%$815,700 +9%
    2023$8,449 -0.3%$748,650 +1.1%
    2022$8,471 $740,810 +4.5%
    2021-- $709,230
    2020$8,394 +3.6%$709,230 +3.6%
    2019$8,099 $684,290
    2018$8,099 +1.9%$684,290
    2017$7,945 +0.2%$684,290
    2016$7,928 -1.1%$684,290 -4.7%
    2015$8,012 +11.3%$717,910 +11.1%
    2014$7,196 $646,210 +7%
    2013-- $603,840 +3.6%
    2012-- $582,700
    2011-- $582,700
    2010-- $582,700
    2009-- $582,700 -6%
    2008-- $619,800 +0%
    2007-- $619,580 +53.7%
    2003-- $403,070 +24%
    2002-- $325,055 +15%
    2001-- $282,655
    Find assessor info on the county website

    Neighborhood: 22031

    Nearby schools

    GreatSchools rating
    Schools provided by the listing agent
    • Elementary: Marshall Road
    • Middle: Thoreau
    • High: Oakton
    • District: Fairfax County Public Schools

    Source: Bright MLS. This data may not be complete. We recommend contacting the local school district to confirm school assignments for this home.

    Get a cash offer in 3 minutes
    Find out how much your home could sell for in as little as 3 minutes with a no-obligation cash offer.
    Estimated market value
    $983,100
    Get a cash offer in 3 minutes
    Find out how much your home could sell for in as little as 3 minutes with a no-obligation cash offer.
    Estimated market value
    $983,100