Skip main navigation
Off market
  • $938,900

    9320 Branch Side Ln, Fairfax, VA 22031

    4beds
    2,500sqft
    Townhouse
    Built in 2000
    -- sqft lot
    $938,900 Zestimate®
    $376/sqft
    $4,264 Estimated rent

    Home value

    $938,900

    $892,000 - $986,000

    $4,264/mo

    Zestimate® history
    Loading
    Loading...

    Owner options

    List your home for rent

    $4,264/mo

    Rent Zestimate®

    Find your next renter with Zillow Rental Manager. Plus, with online applications, you can quickly screen prospective tenants – for free.

    Learn more

    $4,264/mo

    Rent Zestimate®

    Refinance and save

    $5,789/mo

    Est. payment

    Refinancing to a lower rate could help reduce your monthly payments and save thousands over the life of the loan.

    See today's rates

    $5,789/mo

    Est. payment

    Explore your selling options

    Work with a Zillow partner agent

    Leverage their expertise and Zillow's premium Showcase listings to get your home seen by more buyers.

    Get started

    List with your own agent

    Get your home in front of millions of buyers by listing it on Zillow.

    Learn how to do it

    Sell it yourself

    Take full control of how buyers see your home on Zillow by listing For Sale by Owner (FSBO).

    List your home

    What's special

    Gas fireplaceNew carpetingRenovated bathroomRenovated en-suite bathroomKitchen with granite countersPorcelain wood plank tileShoe racks

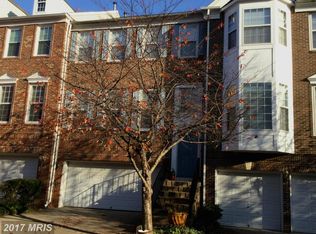
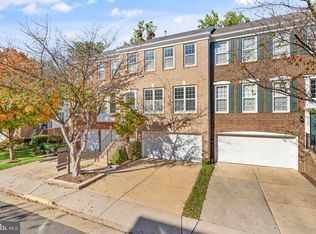
    Wonderful 4 Bedroom 3 Full 1 Half Bath townhouse w 2 car garage for rent within five minute walk of Vienna Metro. Home is well maintained and updated with 2 car garage overlooking 10 acres of woodland. Exterior includes a 24x12 deck great for grilling and enjoying time outdoors. Amenities include neighborhood outdoor pool open from Memorial Day through Mid-September and a children's playground. The location is ideal: 15 mins to Reston and Tysons Corner via car and 27 mins to DC Farragut West via metro. Conveniently located less than half mile to Pan Am shopping center with groceries banking restaurants pharmacy etc. The home is located in the sought-after Oakton school district. The ground level consists of a fully renovated bathroom, bedroom, den/office and two large closets, 2 car garage storage area and a freezer chest. For those who may own a Jeep the garage includes a hoist to easily lift and store a Wrangler hard top with only the push of a button. The mid level consists of a large living room / dining room combination with southern exposure floor to ceiling windows and a renovated half bath. The family room with gas fireplace and ceiling fan is open to the kitchen with granite counters, stainless steel appliances and eat-in-kitchen. Sliders from the kitchen open onto a 24x12 deck that looks out onto 10 acres of woodlands. The kitchen includes plenty of storage as well as a pantry. 9 foot ceilings on the mid-level gives the space an open airy and comfortable feeling. The mid-level flooring is a grey maple hardwood flooring. The upper level of the home provides a spacious primary suite with new carpeting, large walk in closet and renovated en-suite bathroom with separate shower and a jetted soaking tub. The primary bedroom features three floor to ceiling windows overlooking ten acres of woodlands and a stream. The large well-organized walk in closet features Elfa drawers shoe racks and shelves to maximize storage capacity. The upper level offers 2 additional bedrooms with a shared renovated full bathroom with tub, and a utility room with washer and dryer. The upper level bedrooms and hallways are carpeted with berber carpet. Bathrooms are porcelain wood plank tile. The neighborhood is a quiet enclave of 52 homes just minutes from Rt 66 and only 2 stop lights to Washington DC. A private resort style pool with loungers provides the townhouses and the adjacent apartments with a refreshing break in the summer months. The surrounding area offers easy access to shopping at Tysons Corner (6 mi) Mosaic Center with Target (2 mi) excellent schools parks with running trails and 10 tennis courts (0.5 mile) and numerous movie theatres and other entertainment. The home lies within 0.5 miles (5 min walk) from the Vienna Metro and is an easy commute to Downtown or the Pentagon via the metro system. This is a non-smoking home. Length of lease: 12 month lease or more. Priority to leases 2 years or greater. Available July 1 2025. 12 month minimum. Tenant pays for all utilities. No smoking. Pets considered upon request. Lease duration (2 yrs or more) will influence final ranking of applications.

    This property is off market, which means it's not currently listed for sale or rent on Zillow. This may be different from what's available on other websites or public sources.

    Zillow last checked:

    Listing updated:

    Source: Zillow Rentals

    Facts & features

    Interior

    Bedrooms & bathrooms
    • Bedrooms: 4
    • Bathrooms: 4
    • Full bathrooms: 3
    • 1/2 bathrooms: 1
    Heating
    • Forced Air, Fireplace
    Cooling
    • Central Air, Ceiling Fan
    Appliances
    • Included: Dishwasher, Disposal, Dryer, Freezer, Microwave, Oven, Refrigerator, Washer
    • Laundry: In Unit
    Features
    • Ceiling Fan(s), Storage, Walk In Closet, Walk-In Closet(s), Wired for Data
    • Flooring: Carpet, Hardwood, Tile
    • Attic: Yes
    • Has fireplace: Yes
    Interior area
    • Total interior livable area: 2,500 sqft

    Property

    Parking
    • Parking features: Attached
    • Has attached garage: Yes
    • Details: Contact manager
    Features
    • Exterior features: Balcony, Bicycle storage, Granite countertop, Guest parking, Heating system: Forced Air, High-speed Internet Ready, Jacuzzi / Whirlpool, Living room, No Utilities included in rent, Stainless steel appliances, Walk In Closet
    Lot
    • Features: Near Public Transit
    Details
    • Parcel number: 0482290022A

    Construction

    Type & style
    • Home type: Townhouse
    • Property subtype: Townhouse
    Condition
    • Year built: 2000

    Utilities & green energy

    • Utilities for property: Cable Available

    Community & neighborhood

    Community
    • Community features: Pool
    Location
    • Region: Fairfax

    HOA & financial

    Other fees
    • Deposit fee: $4,250

    Other

    Other facts
    • Available date: 07/01/2025

    Price history

    DateEventPrice
    5/12/2025Listing removed$4,250$2/sqft
    Source: Zillow Rentals Report a problem
    5/5/2025Listed for rent$4,250$2/sqft
    Source: Zillow Rentals Report a problem
    5/22/2000Sold$302,790$121/sqft
    Source: Public Record Report a problem

    Public tax history

    YearProperty taxesTax assessment
    2025$9,642 +9.2%$834,040 +9.4%
    2024$8,829 +6.3%$762,110 +3.5%
    2023$8,308 -0.3%$736,180 +1.1%
    2022$8,329 $728,410 +4.4%
    2021-- $697,390
    2020$8,254 +3.7%$697,390 +3.7%
    2019$7,960 $672,560
    2018$7,960 +1.9%$672,560
    2017$7,808 +0.2%$672,560
    2016$7,792 -1%$672,560 -4.6%
    2015$7,869 +11.4%$705,080 +11.2%
    2014$7,061 $634,170 +7.2%
    2013-- $591,330 +3.6%
    2012-- $570,790
    2011-- $570,790
    2010-- $570,790
    2009-- $570,790 -7.5%
    2008-- $617,320 +1.7%
    2007-- $607,120 +55.7%
    2003-- $389,930 +24%
    2002-- $314,460 +15%
    2001-- $273,445

    Find assessor info on the county website

    Neighborhood: 22031

    Nearby schools

    GreatSchools rating
    Get a cash offer in 3 minutes
    Find out how much your home could sell for in as little as 3 minutes with a no-obligation cash offer.
    Estimated market value
    $938,900
    Get a cash offer in 3 minutes
    Find out how much your home could sell for in as little as 3 minutes with a no-obligation cash offer.
    Estimated market value
    $938,900