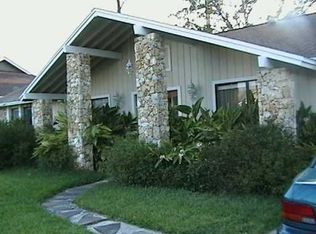
Lake Access in Bay Vista Estates – Dr. Phillips. Welcome to 9324 Carolview Way! An impeccable 4 bedroom, 2.5 bath home offering 2,777 sq ft of refined living space, tucked inside the exclusive Bay Vista Estates in SW Orlando’s coveted Dr. Phillips area. This distinguished residence lovingly cared for by current owners for 24 years, blends timeless architecture with modern sophistication. Thoughtfully updated throughout, it features two wood-burning fireplaces (including a dramatic double-sided hearth), a chef-inspired kitchen with Silestone Quartz surfaces, soft-close cabinetry, and premium appliances. The primary suite retreat offers a spa-style bath with travertine flooring, granite finishes, custom cabinetry, with private views. The adjacent spacious Florida Room provides additional flex living space perfect for game room or workout area. Split plan design, storage galore with all bedrooms having large walk-in closets. Outdoors, the property is enhanced by mature landscaping in a park like setting with extended rear paver patio. Meyer Lemon and Tangerine trees, and a private outdoor shower perfect for post lake and yard activities. Major capital upgrades provide peace of mind, including: • 2018 Architectural Roof & Skylights with transferable limited lifetime warranty • 2024 HVAC • 2024 Water Heater • Pella Impervia energy-efficient windows • 2023 Garage, driveway & front porch resurfaced with Shark Coating • 2021 Exterior paint • Transferable Massey Termite Bond. Residents of Bay Vista Estates enjoy private boat ramp access to both Big and Little Sand Lakes, lighted Tennis and Pickleball courts, and an active social calendar with low annual HOA fees. Located one mile from Restaurant Row, close to Universal, Disney and SeaWorld, with top notch schools and world class shopping this home delivers the best of what Central Florida living can provide!
Sold for $659,900
Zillow last checked:
Listing updated:
Bought with:
Jessie Nemeh, 3359443
RE/MAX DOWNTOWN
Source: Stellar MLS,MLS#: O6317948 Originating MLS: Orlando Regional
Originating MLS: Orlando Regional
Price history
| Date | Event | Price |
|---|---|---|
| 10/24/2025 | Sold | $659,900-5%$238/sqft |
Source:  Stellar MLS #O6317948 Report a problem Stellar MLS #O6317948 Report a problem | ||
| 9/25/2025 | Pending sale | $694,800$250/sqft |
Source: Stellar MLS #O6317948 Report a problem | ||
| 9/11/2025 | Price change | $694,800-2.7%$250/sqft |
Source: Stellar MLS #O6317948 Report a problem | ||
| 7/25/2025 | Price change | $714,000-2%$257/sqft |
Source: Stellar MLS #O6317948 Report a problem | ||
| 7/3/2025 | Price change | $728,600-1.4%$262/sqft |
Source: Stellar MLS #O6317948 Report a problem | ||
| 6/13/2025 | Listed for sale | $738,600+262.1%$266/sqft |
Source: Stellar MLS #O6317948 Report a problem | ||
| 8/6/2001 | Sold | $204,000$73/sqft |
Source: Public Record Report a problem | ||
Nearby homes
Get a cash offer in 3 minutes
Find out how much your home could sell for in as little as 3 minutes with a no-obligation cash offer.
Estimated market value
$657,500
