This all concrete block constructed, two-story home includes a kitchen overlooking the living area and dining area which includes extended tile, a powder bath, two storage closets, and an outdoor patio on the first floor. Upstairs, the large Bedroom 1 includes a big walk-in closet and Bathroom 1 bathroom with linen closet. Three other bedrooms share a second bathroom. The loft at the top of the stairs provides extra space for work and play, as well as an additional closet for more storage space. This home comes with a refrigerator, built-in dishwasher, electric range, microwave, washer, and dryer.
Sold for $431,990
$431,990
9324 FORGE BREEZE LOOP, WESLEY CHAPEL, FL 33545
4beds
2,260sqft
Single Family Residence
Built in 2023
8,015 Square Feet Lot
$424,200 Zestimate®
$191/sqft
$2,627 Estimated rent
Home value
$424,200
$403,000 - $445,000
$2,627/mo
Zestimate® history
Owner options
List your home for rent
$2,627/mo
Rent Zestimate®
Find your next renter with Zillow Rental Manager. Plus, with online applications, you can quickly screen prospective tenants – for free.
$2,627/mo
Rent Zestimate®
Refinance and save
$3,125/mo
Est. payment
Refinancing to a lower rate could help reduce your monthly payments and save thousands over the life of the loan.
$3,125/mo
Est. payment
Explore your selling options
Work with a Zillow partner agent
Leverage their expertise and Zillow's premium Showcase listings to get your home seen by more buyers.
Get startedList with your own agent
Get your home in front of millions of buyers by listing it on Zillow.
Learn how to do itSell it yourself
Take full control of how buyers see your home on Zillow by listing For Sale by Owner (FSBO).
List your homeWhat's special
Zillow last checked:
Listing updated:
Listed by:
Non-Member Agent,
STELLAR NON-MEMBER OFFICE 000-000-0000
Bought with:
Yu Bai
COLDWELL BANKER RESIDENTIAL RE
Source: Stellar MLS,MLS#: J968592 Originating MLS: Other
Originating MLS: Other
Facts & features
Interior
Bedrooms & bathrooms
- Bedrooms: 4
- Bathrooms: 2
- Full bathrooms: 2
Primary bedroom
- Features: Walk-In Closet(s)
- Level: Second
- Dimensions: 13x14.8
Bedroom 2
- Features: Built-in Closet
- Level: Second
- Dimensions: 12.6x11
Bedroom 3
- Features: Built-in Closet
- Level: Second
- Dimensions: 10x13.4
Bedroom 4
- Features: Built-in Closet
- Level: Second
- Dimensions: 10x13.4
Kitchen
- Level: First
- Dimensions: 15.2x10.4
Living room
- Level: First
- Dimensions: 15x28.4
Loft
- Level: Second
- Dimensions: 9.11x12
Heating
- Electric
Cooling
- Central Air
Appliances
- Included: Cooktop, Dishwasher, Disposal, Microwave, Range, Refrigerator
- Laundry: Inside, Laundry Room
Features
- Living Room/Dining Room Combo, PrimaryBedroom Upstairs, Open Floorplan, Solid Surface Counters, Stone Counters, Thermostat, Walk-In Closet(s)
- Flooring: Carpet, Ceramic Tile
- Windows: Blinds, Double Pane Windows
- Has fireplace: No
Interior area
- Total structure area: 2,390
- Total interior livable area: 2,260 sqft
Property
Parking
- Total spaces: 2
- Parking features: Garage - Attached
- Attached garage spaces: 2
Features
- Levels: Two
- Stories: 2
- Patio & porch: Rear Porch
- Exterior features: Irrigation System, Lighting, Rain Gutters, Sidewalk
Lot
- Size: 8,015 Square Feet
- Features: Corner Lot, City Lot, In County, Oversized Lot, Sidewalk
Details
- Parcel number: 202527017.0000.00239.0
- Zoning: MPUD
- Special conditions: None
Construction
Type & style
- Home type: SingleFamily
- Property subtype: Single Family Residence
Materials
- Block, Stucco
- Foundation: Slab
- Roof: Shingle
Condition
- Completed
- New construction: Yes
- Year built: 2023
Details
- Builder name: D.R. Horton
Utilities & green energy
- Sewer: Public Sewer
- Water: Public
- Utilities for property: BB/HS Internet Available, Cable Available, Electricity Available, Sewer Connected, Sprinkler Meter, Street Lights
Community & HOA
Community
- Pet fee: $0 monthly
- Subdivision: EPPERSON RANCH NORTH PH 5 POD
HOA
- Has HOA: Yes
- HOA fee: $75 monthly
- HOA name: Breeze Home
- HOA phone: 813-565-4663
Location
- Region: Wesley Chapel
Financial & listing details
- Price per square foot: $191/sqft
- Tax assessed value: $366,895
- Annual tax amount: $2,553
- Date on market: 10/30/2023
- Ownership: Fee Simple
- Total actual rent: 0
- Electric utility on property: Yes
- Road surface type: Paved, Asphalt
Price history
| Date | Event | Price |
|---|---|---|
| 10/30/2023 | Sold | $431,990$191/sqft |
Source:  Stellar MLS #J968592 Report a problem Stellar MLS #J968592 Report a problem | ||
Public tax history
| Year | Property taxes | Tax assessment |
|---|---|---|
| 2025 | $7,822 -5.6% | $366,895 -1.4% |
| 2024 | $8,287 +211.5% | $372,117 +666.4% |
| 2023 | $2,660 +249.2% | $48,552 |
| 2022 | $762 | $48,552 |
Find assessor info on the county website
Neighborhood: Watergrass
Nearby homes
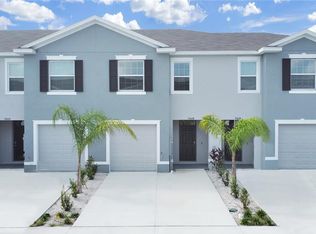
- $320,0003 bd3 ba1.6k sqft33028 Frosted Clover Way, Wesley Chapel, FL 33545Sold

- $618,9904 bd4 ba2.7k sqft9786 Shoreline View Way, Wesley Chapel, FL 33545Sold

- $848,2905 bd4 ba3.9k sqft7592 Hemlock Seed Dr, Wesley Chapel, FL 33545Sold
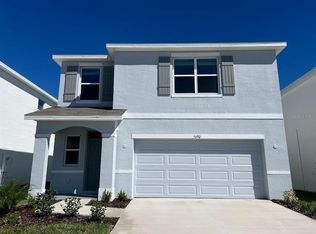
- $368,9903 bd3 ba1.9k sqft5690 Banbury Ridge Run, Wesley Chapel, FL 33545Sold
- $510,4754 bd3 ba3.3k sqft10094 Shoreline View Way, Wesley Chapel, FL 33545Sold
- $504,4754 bd3 ba3.3k sqft10171 Shoreline View Way, Wesley Chapel, FL 33545Sold
- $407,9905 bd3 ba2.6k sqft33548 Elm Hill Br, Wesley Chapel, FL 33545Sold
- $315,9903 bd3 ba1.6k sqft32992 Tulip Petal Ln, Wesley Chapel, FL 33545Sold
Nearby schools
GreatSchools rating
- 3/10Watergrass Elementary SchoolGrades: PK-5Distance: 0.7 mi
- 6/10Thomas E. Weightman Middle SchoolGrades: 6-8Distance: 1.5 mi
- 5/10Wesley Chapel High SchoolGrades: 9-12Distance: 1.8 mi
Get a cash offer in 3 minutes
Find out how much your home could sell for in as little as 3 minutes with a no-obligation cash offer.
Estimated market value
$424,200
Get a cash offer in 3 minutes
Find out how much your home could sell for in as little as 3 minutes with a no-obligation cash offer.
Estimated market value
$424,200
- Florida
- Pasco County
- Wesley Chapel
- 33545
- Watergrass
- 9324 FORGE BREEZE LOOP
