Welcome to 9324 Laurel Wreath Drive in the desirable Talia community! This beautifully designed Highland Homes residence offers 4 bedrooms, 3 full baths, and a of thoughtfully designed living space. The open-concept layout features a spacious kitchen, inviting living area, private primary suite, and flexible upstairs space perfect for a game room or second living area. With modern finishes and comfortable living spaces throughout, this home offers an exceptional blend of style, function, and everyday convenience.
For sale
$379,000
9324 Laurel Wreath Dr, Forney, TX 75126
4beds
1,980sqft
Single Family Residence
Built in 2025
5,410 Square Feet Lot
$375,800 Zestimate®
$191/sqft
$143/mo HOA
What's special
Modern finishesComfortable living spaces throughoutSpacious kitchenFlexible upstairs spacePrivate primary suiteOpen-concept layout
- 17 days
- 70
- 3
Likely to sell faster than
Zillow last checked:
Listing updated:
Listed by:
Charles Williams 0756079 855-299-7653,
Mark Spain Real Estate 855-299-7653
Source: NTREIS,MLS#: 21377541
Facts & features
Interior
Bedrooms & bathrooms
- Bedrooms: 4
- Bathrooms: 3
- Full bathrooms: 3
Primary bedroom
- Features: Walk-In Closet(s)
- Level: First
- Dimensions: 0 x 0
Primary bedroom
- Level: First
- Dimensions: 0 x 0
Bedroom
- Level: Second
- Dimensions: 0 x 0
Bedroom
- Level: Second
- Dimensions: 0 x 0
Primary bathroom
- Features: Dual Sinks
- Level: First
- Dimensions: 0 x 0
Other
- Level: First
- Dimensions: 0 x 0
Kitchen
- Level: First
- Dimensions: 0 x 0
Living room
- Level: First
- Dimensions: 0 x 0
Utility room
- Level: First
- Dimensions: 0 x 0
Heating
- Central, Electric
Cooling
- Electric
Appliances
- Included: Dryer, Dishwasher, Gas Cooktop, Gas Oven, Washer
Features
- Kitchen Island, Loft
- Has basement: No
- Number of fireplaces: 1
- Fireplace features: Living Room
Interior area
- Total interior livable area: 1,980 sqft
Video & virtual tour
Property
Parking
- Total spaces: 2
- Parking features: Concrete
- Attached garage spaces: 2
Features
- Levels: Two
- Stories: 2
- Pool features: Pool
Lot
- Size: 5,410 Square Feet
Details
- Parcel number: 238688
Construction
Type & style
- Home type: SingleFamily
- Architectural style: Detached
- Property subtype: Single Family Residence
Condition
- Resale
- Year built: 2025
Utilities & green energy
- Sewer: Public Sewer
- Water: Public
- Utilities for property: Sewer Available, Water Available
Community & HOA
Community
- Subdivision: Talia Ph 1a
HOA
- Has HOA: Yes
- Services included: All Facilities, Internet, Maintenance Grounds
- HOA fee: $430 quarterly
- HOA name: Ccmc Talia
- HOA phone: 469-246-3500
Location
- Region: Forney
Financial & listing details
- Price per square foot: $191/sqft
- Date on market: 9/24/2026
- Cumulative days on market: 18 days
Estimated market value
$375,800
$357,000 - $395,000
$2,590/mo
Price history
| Date | Event | Price |
|---|---|---|
| 9/24/2026 | Listed for sale | $379,000-0.7%$191/sqft |
Source: NTREIS #21377541 Report a problem | ||
| 9/3/2025 | Sold | -- |
Source: NTREIS #20886381 Report a problem | ||
| 8/1/2025 | Pending sale | $381,670$193/sqft |
Source: NTREIS #20886381 Report a problem | ||
| 5/30/2025 | Price change | $381,670-2.6%$193/sqft |
Source: NTREIS #20886381 Report a problem | ||
| 4/8/2025 | Price change | $391,670+0.5%$198/sqft |
Source:  Highland Homes Report a problem Highland Homes Report a problem | ||
| 3/14/2025 | Price change | $389,670-2.5%$197/sqft |
Source: Highland Homes Report a problem | ||
| 2/19/2025 | Price change | $399,670-2.4%$202/sqft |
Source: Highland Homes Report a problem | ||
| 2/14/2025 | Price change | $409,670+3.5%$207/sqft |
Source: Highland Homes Report a problem | ||
| 1/1/2025 | Price change | $395,790-4.8%$200/sqft |
Source: Highland Homes Report a problem | ||
| 12/21/2024 | Listed for sale | $415,790$210/sqft |
Source: Highland Homes Report a problem | ||
Public tax history
Tax history is unavailable.
Monthly payment
Est. payment
Payment breakdown
Explore the cost of this home by adjusting the details. Changes won't be saved.Climate risks
Neighborhood: 75126
Nearby schools
Schools provided by the listing agent
- Elementary: Lewis
- Middle: Jones
- High: Forney
- District: Forney ISD
Source: NTREIS. This data may not be complete. We recommend contacting the local school district to confirm school assignments for this home.
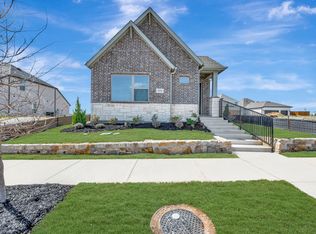
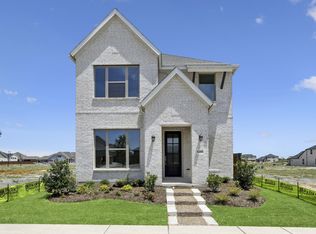

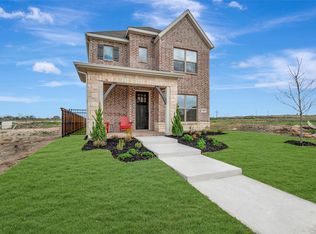
Similar homes
- from $337,9904 bd3 ba2.2k sqftPlan Chagall Plan, Talia, Forney, TX 75126New Construction
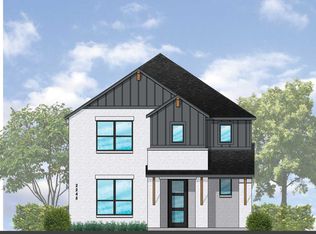 Highland Homes
 - $394,7905 bd3 ba2.2k sqft9204 Persimmon Ln, Forney, TX 75126New Construction
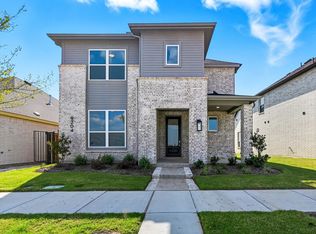 NTREIS
 - from $331,9904 bd3 ba1.9k sqftPlan Cassatt Plan, Talia, Forney, TX 75126New Construction
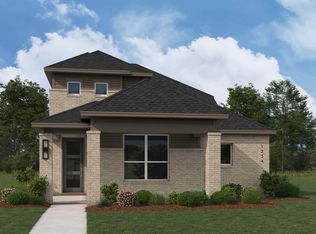 Highland Homes
 - $354,9903 bd2 ba2.1k sqft9321 Persimmon Ln, Mesquite, TX 75126New Construction
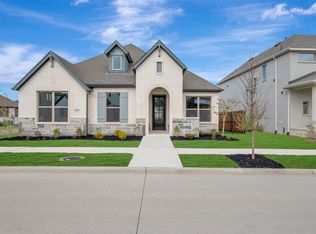 NTREIS
