MLS# 20919494 - Built by Highland Homes - September completion! ~ This great two-story floorplan includes an abundance of windows. This large Galley Kitchen includes a nice island with numerous cabinets! The Angelico includes so many design features to mention such as the Mud Room, the Kitchen Hutch, and the Family Room Built Ins! The large second level include an additional 3 bedrooms!
Pending
$374,903
3914 Bison Ln, Crandall, TX 75114
5beds
2,370sqft
:
Get pre-qualified$3,252/mo
Single Family Residence
Built in 2025
4,356 Square Feet Lot
$338,400 Zestimate®
$158/sqft
$92/mo HOA
What's special
- 456 days |
- 8 |
- 0 |
Zillow last checked:
Listing updated:
Listed by:
Dina Verteramo 0523468 888-524-3182,
HIGHLAND HOMES REALTY 888-524-3182
Source: NTREIS,MLS#: 20919494
Facts & features
Interior
Bedrooms & bathrooms
- Bedrooms: 5
- Bathrooms: 3
- Full bathrooms: 3
Primary bedroom
- Features: Dual Sinks, Walk-In Closet(s)
- Level: First
- Dimensions: 13 x 11
Bedroom
- Level: First
- Dimensions: 10 x 11
Bedroom
- Level: Second
- Dimensions: 10 x 11
Bedroom
- Level: Second
- Dimensions: 10 x 10
Bedroom
- Level: Second
- Dimensions: 10 x 11
Kitchen
- Features: Kitchen Island, Walk-In Pantry
- Level: First
- Dimensions: 13 x 10
Living room
- Level: First
- Dimensions: 12 x 16
Heating
- Central, Zoned
Cooling
- Central Air, Zoned
Appliances
- Included: Dishwasher, Disposal, Tankless Water Heater
Features
- Double Vanity, Kitchen Island, Pantry, Smart Home, Vaulted Ceiling(s), Walk-In Closet(s)
- Flooring: Carpet, Ceramic Tile, Vinyl
- Has basement: No
- Number of fireplaces: 1
- Fireplace features: Gas
Interior area
- Total interior livable area: 2,370 sqft
Video & virtual tour
Property
Parking
- Total spaces: 2
- Parking features: Door-Single
- Attached garage spaces: 2
Features
- Levels: Two
- Stories: 2
- Exterior features: Outdoor Living Area, Rain Gutters
- Pool features: None
- Fencing: Wood
Lot
- Size: 4,356 Square Feet
- Features: Landscaped, Subdivision
Details
- Parcel number: 237945
Construction
Type & style
- Home type: SingleFamily
- Architectural style: Traditional,Detached
- Property subtype: Single Family Residence
Materials
- Brick
- Foundation: Slab
- Roof: Composition
Condition
- New construction: Yes
- Year built: 2025
Utilities & green energy
- Utilities for property: Natural Gas Available, Municipal Utilities, Sewer Available, Separate Meters, Underground Utilities, Water Available
Green energy
- Energy efficient items: Rain/Freeze Sensors
- Water conservation: Low-Flow Fixtures, Water-Smart Landscaping
Community & HOA
Community
- Features: Clubhouse, Playground, Park, Trails/Paths, Community Mailbox, Curbs, Sidewalks
- Security: Smoke Detector(s)
- Subdivision: Heartland
HOA
- Has HOA: Yes
- Services included: Association Management
- HOA fee: $552 semi-annually
- HOA name: Heartland Community Assoc
- HOA phone: 972-564-1511
Location
- Region: Crandall
Financial & listing details
- Price per square foot: $158/sqft
- Date on market: 4/29/2025
- Cumulative days on market: 382 days
Estimated market value
$338,400
$321,000 - $355,000
$2,754/mo
Price history
| Date | Event | Price |
|---|---|---|
| 5/7/2026 | Pending sale | $374,903$158/sqft |
Source: NTREIS #20919494 Report a problem | ||
| 4/14/2026 | Price change | $374,903-1.3%$158/sqft |
Source: NTREIS #20919494 Report a problem | ||
| 1/5/2026 | Price change | $379,903+1.3%$160/sqft |
Source: NTREIS #20919494 Report a problem | ||
| 12/29/2025 | Price change | $374,903+0.1%$158/sqft |
Source: NTREIS #20919494 Report a problem | ||
| 12/18/2025 | Price change | $374,503+0%$158/sqft |
Source: NTREIS #20919494 Report a problem | ||
| 11/11/2025 | Price change | $374,399+0%$158/sqft |
Source: NTREIS #20919494 Report a problem | ||
| 11/7/2025 | Price change | $374,295-6.3%$158/sqft |
Source: NTREIS #20919494 Report a problem | ||
| 10/25/2025 | Price change | $399,295-6%$168/sqft |
Source: NTREIS #20919494 Report a problem | ||
| 10/3/2025 | Price change | $425,000-3.5%$179/sqft |
Source: NTREIS #20919494 Report a problem | ||
| 9/23/2025 | Price change | $440,405+0.5%$186/sqft |
Source: NTREIS #20919494 Report a problem | ||
| 7/16/2025 | Price change | $438,405+2.3%$185/sqft |
Source: NTREIS #20919494 Report a problem | ||
| 6/11/2025 | Price change | $428,405-2.3%$181/sqft |
Source: NTREIS #20919494 Report a problem | ||
| 5/5/2025 | Price change | $438,405+3.1%$185/sqft |
Source: NTREIS #20919494 Report a problem | ||
| 4/8/2025 | Price change | $425,340+0.5%$179/sqft |
Source:  Highland Homes Report a problem Highland Homes Report a problem | ||
| 3/18/2025 | Listed for sale | $423,340$179/sqft |
Source: Highland Homes Report a problem | ||
Public tax history
Tax history is unavailable.
Monthly payment
Est. payment
Payment breakdown
Explore the cost of this home by adjusting the details. Changes won't be saved.Climate risks
Neighborhood: 75114
Nearby schools
GreatSchools rating
- 3/10New Elementary SchoolGrades: PK-6Distance: 0.6 mi
- 3/10Crandall Middle SchoolGrades: 7-8Distance: 0.4 mi
- 4/10Crandall High SchoolGrades: 9-12Distance: 3.6 mi
Schools provided by the listing agent
- Elementary: Opal Smith
- Middle: Crandall
- High: Crandall
- District: Crandall ISD
Source: NTREIS. This data may not be complete. We recommend contacting the local school district to confirm school assignments for this home.
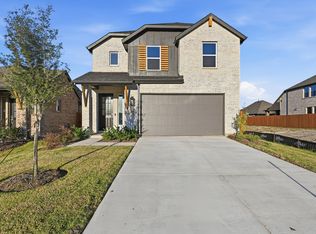
- $--5 bd3 ba2.3k sqft3920 Bison Ln, Crandall, TX 75114Sold
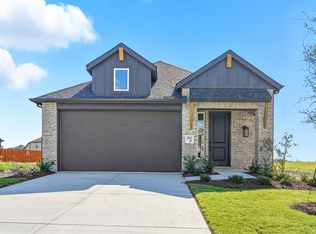
- $--3 bd2 ba1.5k sqft3941 Bison Ln, Crandall, TX 75114Sold
- $--4 bd3 ba1.9k sqft3931 Bison Ln, Crandall, TX 75114Sold

- $75,000-- bd-- ba-- sqft3943 Bison Ln, Crandall, TX 75114Off Market
- $75,000-- bd-- ba-- sqft3945 Bison Ln, Crandall, TX 75114Off Market
- $--4 bd3 ba2.2k sqft3912 Bison Ln, Heartland, TX 75114Sold
- $--3 bd2 ba1.5k sqft3910 Bison Ln, Crandall, TX 75114Sold
- $--4 bd3 ba2.7k sqft3940 Bison Ln, Forney, TX 75126Sold
A local agent can set up tours, give advice and negotiate with sellers.
Similar homes
- $359,9905 bd3 ba2.5k sqft3047 Mary Grace, Heartland, TX 75114New Construction
 Coventry Homes
 - $316,9904 bd3 ba1.9k sqft3055 Mary Grace Ln, Heartland, TX 75114For Sale
 MLS ID #21148748, Ben Caballero. NTREIS
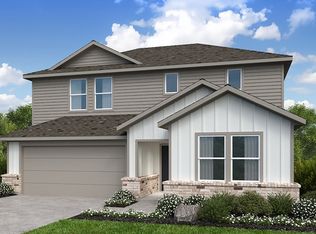
 - $336,4305 bd3 ba2.5k sqft2331 Buffalo Bayou Way, Crandall, TX 75114New Construction
 NTREIS
 - $309,9904 bd3 ba2k sqft3011 Mary Grace, Heartland, TX 75114New Construction
 Coventry Homes
 - $300,0004 bd2 ba2k sqft1527 Fearless Ln, Crandall, TX 75114For SaleMLS ID #21274386, Daniel Harker. NTREIS
- $314,9713 bd2 ba1.5k sqft3010 Templegate Ct, Crandall, TX 75114New ConstructionMLS ID #21025797, Dina Verteramo. NTREIS
- $369,9545 bd3 ba2.2k sqft9204 Persimmon Ln, Forney, TX 75126New ConstructionNTREIS
- $425,0004 bd3 ba2.3k sqft4238 Long Dr, Forney, TX 75126For SaleMLS ID #21272311, Bryant Heng. NTREIS
- $374,9903 bd3 ba2.1k sqft9333 Persimmon Ln, Mesquite, TX 75126New ConstructionNTREIS
- $364,9904 bd3 ba2.4k sqft629 Claverton Ln, Forney, TX 75126For SaleMLS ID #21278552, Joey Stanbery. NTREIS
- $369,9903 bd3 ba2.1k sqft9809 Flourishing Way, Forney, TX 75126New ConstructionNTREIS
- $455,0004 bd3 ba3k sqft9613 Polo Pony Ct, Forney, TX 75126For SaleMLS ID #21341770, Chika Anozie. NTREIS
- $363,9905 bd3 ba2.7k sqft1906 Kentucky Trl, Seagoville, TX 75159New ConstructionNTREIS
- $364,9004 bd3 ba2k sqft720 Ashley Gardens Dr, Forney, TX 75126New ConstructionNTREIS
- $369,0005 bd3 ba2.6k sqft2718 Pease Dr, Forney, TX 75126For SaleMLS ID #21171588, Toni Feyerherm. NTREIS
- $414,0005 bd4 ba2.8k sqft1989 Ballyoak Ln, Forney, TX 75126For SaleMLS ID #21262504, Mariqus Alexander. NTREIS
- $356,9905 bd3 ba2.8k sqft2126 Derby Dr, Seagoville, TX 75159New ConstructionNTREIS
- $385,0003 bd3 ba2.3k sqft1808 Bachman Ln, Forney, TX 75126New ConstructionNTREIS
- $420,0004 bd3 ba2.3k sqft960 Knoxbridge Rd, Forney, TX 75126For SaleMLS ID #21277199, Laura Ortiz. NTREIS
- $270,0003 bd2 ba1.5k sqft3917 Spencer Ln, Forney, TX 75126For SaleMLS ID #21221441, Elizabeth Siller. NTREIS
