You don't want to miss out on this immaculate 4 bedroom (with a bonus room in the basement), 4.5 Bath home in the lovely Hills of Montclair and in the highly sought after Liberty North School District. House has recently been painted inside and out, hardwood floors refinished, fire place decorative tile updated, back yard improved with a fire pit and sprinkler system as well as a newly painted fence and deck. This home has everything you would want for a staycation or entertaining family or friends with the open kitchen, living room and dining. The finished basement is a family or sports fans oasis with everything you need for a movie night or Chiefs game day! Sunsets and sunrises are beautiful here and can be enjoyed in the comfort of the hot tub which also comes with an outdoor tv that is staying!
Sold
Price Unknown
9324 NE 97th St, Kansas City, MO 64157
4beds
3,490sqft
Single Family Residence
Built in 2016
10,454 Square Feet Lot
$593,200 Zestimate®
$--/sqft
$3,861 Estimated rent
Home value
$593,200
$558,000 - $629,000
$3,861/mo
Zestimate® history
Owner options
List your home for rent
$3,861/mo
Rent Zestimate®
Find your next renter with Zillow Rental Manager. Plus, with online applications, you can quickly screen prospective tenants – for free.
$3,861/mo
Rent Zestimate®
Refinance and save
Refinancing to a lower rate could help reduce your monthly payments and save thousands over the life of the loan.
Explore your selling options
Work with a Zillow partner agent
Leverage their expertise and Zillow's premium Showcase listings to get your home seen by more buyers.
Get startedList with your own agent
Get your home in front of millions of buyers by listing it on Zillow.
Learn how to do itSell it yourself
Take full control of how buyers see your home on Zillow by listing For Sale by Owner (FSBO).
List your homeWhat's special
Zillow last checked:
Listing updated:
Listed by:
Carrie Schaetz 816-377-8898,
Juncture
Bought with:
Amanda Crossley, 2015028720
Source: Heartland MLS as distributed by MLS GRID,MLS#: 2511877
Facts & features
Interior
Bedrooms & bathrooms
- Bedrooms: 4
- Bathrooms: 5
- Full bathrooms: 4
- 1/2 bathrooms: 1
Primary bedroom
- Features: Carpet, Ceiling Fan(s)
- Level: Second
- Area: 210 Square Feet
- Dimensions: 15 x 14
Bedroom 2
- Features: Carpet
- Level: Second
- Area: 120 Square Feet
- Dimensions: 10 x 12
Bedroom 3
- Features: Carpet
- Level: Second
- Area: 120 Square Feet
- Dimensions: 10 x 12
Bedroom 4
- Features: Carpet
- Level: Second
- Area: 120 Square Feet
- Dimensions: 10 x 12
Primary bathroom
- Features: Ceramic Tiles, Double Vanity, Walk-In Closet(s)
- Level: Second
- Area: 72 Square Feet
- Dimensions: 12 x 6
Bathroom 1
- Features: Ceramic Tiles, Shower Over Tub
- Level: Second
Bathroom 1
- Features: Ceramic Tiles, Shower Over Tub
- Level: Second
Bonus room
- Features: All Carpet
- Level: Basement
- Dimensions: 10 x 12
Dining room
- Level: First
- Area: 143 Square Feet
- Dimensions: 13 x 11
Great room
- Features: Ceiling Fan(s)
- Level: First
- Area: 270 Square Feet
- Dimensions: 15 x 18
Half bath
- Features: Ceramic Tiles, Granite Counters
- Level: First
Kitchen
- Features: Granite Counters, Kitchen Island, Pantry
- Level: First
- Area: 216 Square Feet
- Dimensions: 18 x 12
Laundry
- Features: Ceramic Tiles
- Level: Second
Recreation room
- Features: All Carpet
- Level: Basement
- Area: 595 Square Feet
- Dimensions: 35 x 17
Heating
- Heatpump/Gas
Cooling
- Electric, Heat Pump
Appliances
- Included: Dishwasher, Disposal, Exhaust Fan, Microwave, Gas Range, Stainless Steel Appliance(s)
- Laundry: Bedroom Level, Laundry Room
Features
- Kitchen Island, Pantry, Vaulted Ceiling(s), Walk-In Closet(s)
- Flooring: Carpet, Wood
- Basement: Finished,Full,Walk-Out Access
- Number of fireplaces: 1
- Fireplace features: Gas
Interior area
- Total structure area: 3,490
- Total interior livable area: 3,490 sqft
- Finished area above ground: 2,690
- Finished area below ground: 800
Property
Parking
- Total spaces: 3
- Parking features: Attached, Garage Faces Front
- Attached garage spaces: 3
Features
- Patio & porch: Deck, Covered, Patio
- Exterior features: Fire Pit
- Has spa: Yes
- Spa features: Heated, Hot Tub, Bath
Lot
- Size: 10,454 Square Feet
- Features: City Lot
Details
- Parcel number: 109180019003.00
Construction
Type & style
- Home type: SingleFamily
- Architectural style: Traditional
- Property subtype: Single Family Residence
Materials
- Frame, Stone Trim
- Roof: Composition
Condition
- Year built: 2016
Details
- Builder name: Robertson Constructi
Utilities & green energy
- Sewer: Public Sewer
- Water: Public
Community & HOA
Community
- Security: Fire Alarm, Security System, Smoke Detector(s)
- Subdivision: Hills of Montclair
HOA
- Has HOA: Yes
- Amenities included: Pool
- Services included: All Amenities
Location
- Region: Kansas City
Financial & listing details
- Tax assessed value: $99,350
- Annual tax amount: $7,198
- Date on market: 10/3/2024
- Ownership: Private
Price history
| Date | Event | Price |
|---|---|---|
| 11/15/2024 | Sold | -- |
Source:  Heartland MLS as distributed by MLS GRID #2511877 Report a problem Heartland MLS as distributed by MLS GRID #2511877 Report a problem | ||
| 10/30/2024 | Pending sale | $585,000$168/sqft |
Source: Heartland MLS as distributed by MLS GRID #2511877 Report a problem | ||
| 10/12/2024 | Price change | $585,000-1.7%$168/sqft |
Source: Heartland MLS as distributed by MLS GRID #2511877 Report a problem | ||
| 10/3/2024 | Listed for sale | $595,000+40%$170/sqft |
Source: Heartland MLS as distributed by MLS GRID #2511877 Report a problem | ||
| 9/24/2020 | Sold | -- |
Source: Agent Provided Report a problem | ||
| 8/13/2020 | Pending sale | $425,000$122/sqft |
Source: Keller Williams Northland Prts #2234008 Report a problem | ||
| 7/31/2020 | Listed for sale | $425,000+30.8%$122/sqft |
Source: Keller Williams Northland Prts #2234008 Report a problem | ||
| 3/22/2016 | Sold | -- |
Source: Heartland MLS as distributed by MLS GRID #45001_1956817 Report a problem | ||
| 2/5/2016 | Pending sale | $324,900$93/sqft |
Source: RE/MAX 1st Choice #1956817 Report a problem | ||
| 9/4/2015 | Listed for sale | $324,900$93/sqft |
Source: RE/MAX 1st Choice #1956817 Report a problem | ||
Public tax history
| Year | Property taxes | Tax assessment |
|---|---|---|
| 2025 | $7,872 +10.3% | $99,350 +16.5% |
| 2024 | $7,135 -0.9% | $85,270 |
| 2023 | $7,198 +7.4% | $85,270 +10.9% |
| 2022 | $6,705 -0.4% | $76,860 |
| 2021 | $6,734 +27.5% | $76,860 +34.4% |
| 2020 | $5,280 | $57,190 |
| 2019 | $5,280 +1.8% | $57,190 +4.6% |
| 2018 | $5,189 +44.1% | $54,660 |
| 2017 | $3,601 | $54,660 +37.5% |
| 2016 | $3,601 | $39,750 +736.8% |
| 2015 | $3,601 +737.6% | $4,750 |
| 2014 | $430 | $4,750 |
| 2013 | -- | $4,750 |
| 2012 | -- | $4,750 -21.9% |
| 2011 | -- | $6,080 -20% |
| 2010 | -- | $7,600 |
| 2009 | -- | $7,600 |
Find assessor info on the county website
Neighborhood: Shoal Creek
Nearby homes
- $479,0004 bd3 ba2.5k sqft9328 NE 97th St, Kansas City, MO 64157Off Market

- $495,0004 bd3 ba3k sqft9320 NE 97th St, Kansas City, MO 64157Off Market

- $498,2004 bd3 ba2.4k sqft9705 N Oxford Ct, Kansas City, MO 64157Off Market

- $--4 bd3 ba2.4k sqft9720 N Denton Ave, Kansas City, MO 64157Sold
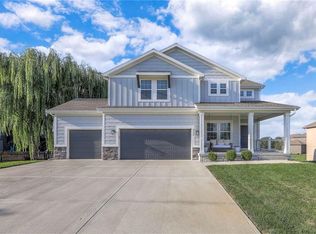
- $499,7004 bd4 ba2.2k sqft9332 NE 97th St, Kansas City, MO 64157Off Market
- $527,0004 bd3 ba2.1k sqft9805 N Denton Ave, Kansas City, MO 64157Off Market
- $535,6002 bd4 ba1.7k sqft9809 N Denton Ave, Kansas City, MO 64157Off Market
- $646,3004 bd3 ba5.2k sqft9804 N Denton Ave, Kansas City, MO 64157Off Market
Nearby schools
GreatSchools rating
- 10/10Lewis And Clark Elementary SchoolGrades: K-5Distance: 1.1 mi
- 7/10Heritage Middle SchoolGrades: 6-8Distance: 2.4 mi
- 9/10Liberty North High SchoolGrades: 9-12Distance: 1.9 mi
Schools provided by the listing agent
- Elementary: Lewis & Clark
- Middle: Heritage
- High: Liberty North
Source: Heartland MLS as distributed by MLS GRID. This data may not be complete. We recommend contacting the local school district to confirm school assignments for this home.
Get a cash offer in 3 minutes
Find out how much your home could sell for in as little as 3 minutes with a no-obligation cash offer.
Estimated market value
$593,200
Get a cash offer in 3 minutes
Find out how much your home could sell for in as little as 3 minutes with a no-obligation cash offer.
Estimated market value
$593,200
- Missouri
- Clay County
- Kansas City
- 64157
- Shoal Creek
- 9324 NE 97th St
Nearby cities
Nearby neighborhoods
Nearby zip codes
Other Kansas City Topics
