Welcome to this like-new, one-owner home in a highly desirable neighborhood! Built by Robertson Construction in 2023, this beautifully designed 1.5-story reverse ranch has been used only as a weekend home, offering the feel of new construction without the wait.
This spacious home features 4 bedrooms and 3 full bathrooms with an open-concept floor plan that is perfect for both everyday living and entertaining. The main level showcases beautiful hardwood floors throughout the living areas, while the bedrooms and finished basement offer comfortable carpeting.
Quick closing available.
The main floor includes a private owner's suite along with a second bedroom and full bath, providing convenience and flexibility. The finished walkout lower level features two additional bedrooms, a full bath, and a large family room—ideal for guests, a home office, or recreation.
With its modern finishes, thoughtful layout, and exceptionally light use, this home is truly move-in ready. Don't miss the opportunity to own a nearly new home in one of the area's most sought-after neighborhoods!
Please do not be hesitant because of For Sale By Owner. The Seller has sold numerous properties by For Sale By Owner. It is not difficult and can save both the Seller and Buyer thousands of dollars.
For sale by owner
$544,900
9805 N Denton Ave, Kansas City, MO 64157
4beds
2,150sqft
SingleFamily
Built in 2023
-- sqft lot
$-- Zestimate®
$253/sqft
$50/mo HOA
What's special
Modern finishesOpen-concept floor planFinished walkout lower levelLarge family roomThoughtful layout
What the owner loves about this home
Welcome to this like-new, one-owner home in a highly desirable neighborhood! Built by Robertson Construction in 2023, this beautifully designed 1.5-story reverse ranch has been used only as a weekend home, offering the feel of new construction without the wait.
This spacious home features 4 bedrooms and 3 full bathrooms with an open-concept floor plan that is perfect for both everyday living and entertaining. The main level showcases beautiful hardwood floors throughout the living areas, while the bedrooms and finished walkout basement offer comfortable carpeting.
The main floor includes a private owner's suite along with a second bedroom and full bath, providing convenience and flexibility. The finished walkout lower level features two additional bedrooms, a full bath, and a large family room—ideal for guests, a home office, or recreation.
With its modern finishes, thoughtful layout, and exceptionally light use, this home is truly move-in ready. Don't miss the opportunity to own a nearly new home in one of the area's most sought-after neighborhoods!
- 17 days |
- 545 |
- 24 |
Listed by:
Property Owner (239) 223-1924
Facts & features
Interior
Bedrooms & bathrooms
- Bedrooms: 4
- Bathrooms: 3
- Full bathrooms: 3
Heating
- Forced air, Electric, Gas
Cooling
- Central
Appliances
- Included: Dishwasher, Garbage disposal, Microwave, Range / Oven, Refrigerator
Features
- Flooring: Tile, Carpet, Hardwood
- Basement: Finished
- Has fireplace: Yes
Interior area
- Total interior livable area: 2,150 sqft
Property
Parking
- Parking features: Garage - Attached
Features
- Exterior features: Wood
- Has view: Yes
- View description: City
Details
- Parcel number: 10918000502400
Construction
Type & style
- Home type: SingleFamily
Materials
- Wood
- Foundation: Concrete
- Roof: Composition
Condition
- New construction: No
- Year built: 2023
Community & HOA
HOA
- Has HOA: Yes
- HOA fee: $50 monthly
Location
- Region: Kansas City
Financial & listing details
- Price per square foot: $253/sqft
- Tax assessed value: $93,820
- Annual tax amount: $7,434
- Date on market: 8/4/2026
Estimated market value
Not available
Estimated sales range
Not available
$2,974/mo
Price history
| Date | Event | Price |
|---|---|---|
| 8/4/2026 | Listed for sale | $544,900+6.9%$253/sqft |
Source: Owner Report a problem | ||
| 4/14/2023 | Sold | -- |
Source:  Heartland MLS as distributed by MLS GRID #2392548 Report a problem Heartland MLS as distributed by MLS GRID #2392548 Report a problem | ||
| 4/3/2023 | Pending sale | $509,900$237/sqft |
Source: Heartland MLS as distributed by MLS GRID #2392548 Report a problem | ||
| 2/8/2023 | Price change | $509,900-1.9%$237/sqft |
Source: Heartland MLS as distributed by MLS GRID #2392548 Report a problem | ||
| 7/9/2022 | Listed for sale | $519,900$242/sqft |
Source: Heartland MLS as distributed by MLS GRID #2392548 Report a problem | ||
Public tax history
| Year | Property taxes | Tax assessment |
|---|---|---|
| 2025 | $7,434 +4.1% | $93,820 +10% |
| 2024 | $7,138 +40.1% | $85,310 +41.3% |
| 2023 | $5,095 +598.7% | $60,360 +622% |
| 2022 | $729 -0.4% | $8,360 |
| 2021 | $732 +462.6% | $8,360 +492.9% |
| 2020 | $130 | $1,410 |
Find assessor info on the county website
Monthly payment
Est. payment
Payment breakdown
Explore the cost of this home by adjusting the details. Changes won't be saved.Climate risks
Neighborhood: Shoal Creek
Nearby schools
GreatSchools rating
- 10/10Lewis And Clark Elementary SchoolGrades: K-5Distance: 1 mi
- 7/10Heritage Middle SchoolGrades: 6-8Distance: 2.3 mi
- 9/10Liberty North High SchoolGrades: 9-12Distance: 1.9 mi
- $532,7002 bd4 ba1.7k sqft9809 N Denton Ave, Kansas City, MO 64157Off Market
- $632,0004 bd3 ba5.2k sqft9804 N Denton Ave, Kansas City, MO 64157Off Market
- $508,9002 bd4 ba1.7k sqft9724 N Denton Ave, Kansas City, MO 64157Off Market
- $619,1005 bd4 ba3k sqft9811 N Denton Ave, Kansas City, MO 64157Off Market
- $655,0005 bd4 ba1 sqft9800 N Denton Ave, Kansas City, MO 64157Off Market
- $612,2004 bd4 ba1 sqft9815 N Denton Ave, Kansas City, MO 64157Off Market
- $582,3005 bd4 ba3.1k sqft9608 N Denton Ave, Kansas City, MO 64157Off Market
- $555,7004 bd4 ba3.1k sqft9604 N Denton Ave, Kansas City, MO 64157Off Market
A local agent can set up tours, give advice and negotiate with sellers.
Similar homes
- $524,9004 bd3 ba2.3k sqft9307 NE 97th Ter, Kansas City, MO 64157For Sale
 MLS ID #2632027, Kimberly Killian, Realty Platinum Professionals. Heartland MLS as distributed by MLS GRID
 - $435,0004 bd3 ba2.2k sqft9705 N Windsor Ave, Kansas City, MO 64157For Sale
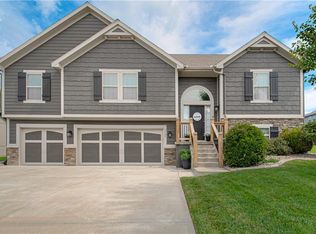 MLS ID #2637125, Jessica Arbuckle, Keller Williams KC North. Heartland MLS as distributed by MLS GRID
 - $519,9004 bd3 ba2.2k sqft8604 NE 99th St, Kansas City, MO 64157For Sale By Owner

- $462,9003 bd3 ba2.2k sqft9409 N Ditzler Ave, Kansas City, MO 64157For Sale
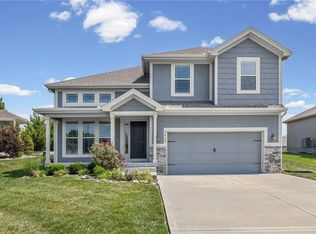 MLS ID #2636237, Philip Tutu, EXP Realty LLC. Heartland MLS as distributed by MLS GRID
 - $515,0004 bd4 ba2.8k sqft9409 N Laurel Ave, Kansas City, MO 64157For SaleMLS ID #2603567, Megan Osborn, Fitz Osborn Real Estate LLC. Heartland MLS as distributed by MLS GRID
- $400,0004 bd3 ba2.5k sqft9101 NE 110th St, Kansas City, MO 64157For SaleMLS ID #2634067, Fidelity RE Group, Keller Williams KC North. Heartland MLS as distributed by MLS GRID
- $--3 bd2 ba1.6k sqft8628 NE 98th Ct, Kansas City, MO 64157AuctionAuction.com 2
- $579,9004 bd4 ba2.4k sqft8977 NE 99th St, Kansas City, MO 64157New ConstructionMLS ID #2618782, Christine Lies, ReeceNichols-KCN. Heartland MLS as distributed by MLS GRID
- $579,9004 bd4 ba2.6k sqft8969 NE 99th St, Kansas City, MO 64157New ConstructionMLS ID #2617376, Christine Lies, ReeceNichols-KCN. Heartland MLS as distributed by MLS GRID
- $619,9004 bd3 ba2.5k sqft9810 N Laurel Ave, Kansas City, MO 64157New ConstructionMLS ID #2627964, Christine Lies, ReeceNichols-KCN. Heartland MLS as distributed by MLS GRID
- $499,9004 bd4 ba2.4k sqft10524 N Randolph Ave, Kansas City, MO 64157For SaleMLS ID #2632274, MICHAEL SIELA, REECENICHOLS-IDE CAPITAL. Heartland MLS as distributed by MLS GRID
- $525,0004 bd3 ba2.6k sqft7710 NE 107th St, Kansas City, MO 64157For SaleMLS ID #2634361, Rothermel Group, Keller Williams KC North. Heartland MLS as distributed by MLS GRID
- $475,0004 bd4 ba2.5k sqft10760 N Laurel Ave, Kansas City, MO 64157For SaleMLS ID #2632308, Monica Willis, ReeceNichols-KCN. Heartland MLS as distributed by MLS GRID
- $559,9505 bd4 ba3.2k sqft8100 NE 103rd St, Kansas City, MO 64157For SaleMLS ID #2612743, Jo Marie Armilio, Keller Williams KC North. Heartland MLS as distributed by MLS GRID
- $519,9003 bd3 ba2.5k sqft8623 N Richmond Ave, Kansas City, MO 64157For SaleMLS ID #2622259, Brandon Edlin, Keller Williams KC North. Heartland MLS as distributed by MLS GRID
- $424,0003 bd4 ba2.7k sqft10912 N Wallace Ave, Kansas City, MO 64157For SaleMLS ID #2637371, Kevin Turley, Aristocrat Realty. Heartland MLS as distributed by MLS GRID
- $542,1004 bd3 ba2.4k sqft11034 N Corrington Ave, Kansas City, MO 64156New ConstructionMLS ID #2636195, Larry Eckhoff, RE/MAX Innovations. Heartland MLS as distributed by MLS GRID
- $494,9904 bd3 ba2.5k sqft10705 N Richmond Ave, Kansas City, MO 64157New ConstructionHeartland MLS as distributed by MLS GRID
- $370,0003 bd3 ba1.7k sqft10915 N Skiles Ct, Kansas City, MO 64157For SaleMLS ID #2637536, Rocky Beaird, Real Broker, LLC. Heartland MLS as distributed by MLS GRID
- $425,0003 bd3 ba1.8k sqft10500 NE 98th St, Kansas City, MO 64157For SaleMLS ID #2634157, Ask Cathy Team, Keller Williams Platinum Prtnr. Heartland MLS as distributed by MLS GRID
