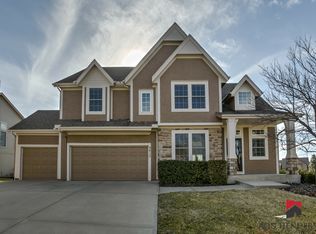
ELEVATED LIVING BEGINS HERE... Discover a home where thoughtful design, generous living spaces, and everyday comfort come together in one exceptional package. This impressive two-story residence welcomes you with an open-concept floor plan filled with natural light, creating an inviting atmosphere for both entertaining and daily living. The gourmet kitchen serves as the heart of the home, featuring abundant cabinetry, a large center island, stainless steel appliances, and seamless flow into the dining area and spacious great room with a cozy fireplace. Upstairs, the expansive primary suite offers a private escape complete with a spa-inspired bath, dual vanities, soaking tub, separate shower, and an oversized walk-in closet with convenient access to the laundry room. Three additional generously sized bedrooms provide flexibility for family, guests, or hobbies. Step outside to enjoy the covered deck overlooking a spacious backyard—perfect for morning coffee, outdoor dining, or relaxing evenings. The full daylight basement offers endless possibilities for future expansion, while the three-car garage provides ample room for vehicles, storage, and recreational equipment. Nestled within a community offering neighborhood amenities, this home delivers the perfect balance of style, function, and quality of life. A rare opportunity to enjoy refined living in one of the area's sought-after neighborhoods.
Active
$534,900
9307 NE 97th Ter, Kansas City, MO 64157
4beds
2,379sqft
Single Family Residence
Built in 2014
0.25 Acres Lot
$-- Zestimate®
$225/sqft
$50/mo HOA
What's special
Cozy fireplaceSpacious backyardGenerous living spacesStainless steel appliancesExpansive primary suiteDual vanitiesSpa-inspired bath
- 12 days |
- 708 |
- 33 |
Zillow last checked:
Listing updated:
Listed by:
Kimberly Killian 816-830-2907,
Realty Platinum Professionals
Source: Heartland MLS as distributed by MLS GRID,MLS#: 2632027
Facts & features
Interior
Bedrooms & bathrooms
- Bedrooms: 4
- Bathrooms: 3
- Full bathrooms: 2
- 1/2 bathrooms: 1
Primary bedroom
- Features: Carpet, Ceiling Fan(s)
- Level: Second
Bedroom 2
- Features: Carpet
- Level: Second
Bedroom 3
- Features: Carpet
- Level: Second
Bedroom 4
- Features: Carpet
- Level: Second
Primary bathroom
- Features: Double Vanity, Separate Shower And Tub, Walk-In Closet(s)
- Level: Second
Bathroom 2
- Features: Ceramic Tiles, Separate Shower And Tub
- Level: Second
Dining room
- Level: First
Half bath
- Level: First
Kitchen
- Level: First
Living room
- Features: Built-in Features, Carpet, Ceiling Fan(s), Fireplace
- Level: First
Heating
- Heatpump/Gas
Cooling
- Electric, Heat Pump
Appliances
- Included: Dishwasher, Microwave, Refrigerator, Stainless Steel Appliance(s)
- Laundry: Bedroom Level, In Hall
Features
- Ceiling Fan(s), Kitchen Island, Pantry, Stained Cabinets, Vaulted Ceiling(s), Walk-In Closet(s)
- Flooring: Carpet, Tile, Vinyl, Wood
- Basement: Daylight,Full,Unfinished
- Number of fireplaces: 1
- Fireplace features: Gas, Living Room
Interior area
- Total structure area: 2,379
- Total interior livable area: 2,379 sqft
- Finished area above ground: 2,379
- Finished area below ground: 0
Video & virtual tour
Property
Parking
- Total spaces: 3
- Parking features: Attached, Garage Faces Front
- Attached garage spaces: 3
Features
- Patio & porch: Porch
- Spa features: Bath
Lot
- Size: 0.25 Acres
- Features: City Lot, Cul-De-Sac
Details
- Parcel number: 109170005008.00
- Special conditions: Real Estate Owned,As Is
Construction
Type & style
- Home type: SingleFamily
- Architectural style: Traditional
- Property subtype: Single Family Residence
Materials
- Frame, Stone Trim, Stucco
- Roof: Composition
Condition
- Year built: 2014
Utilities & green energy
- Sewer: Public Sewer
- Water: Public
Community & HOA
Community
- Security: Security System, Smoke Detector(s)
- Subdivision: Hills of Montclair
HOA
- Has HOA: Yes
- Amenities included: Pool
- HOA fee: $600 annually
- HOA name: The Hills of Montclair HOA
Location
- Region: Kansas City
Financial & listing details
- Price per square foot: $225/sqft
- Tax assessed value: $78,110
- Annual tax amount: $6,188
- Date on market: 7/17/2026
- Listing terms: Cash,Conventional,FHA,VA Loan
- Exclusions: As-Is, Where-Is
- Ownership: Other
Foreclosure details
Estimated market value
Not available
Estimated sales range
Not available
Not available
Price history
| Date | Event | Price |
|---|---|---|
| 3/18/2024 | Listing removed | -- |
Source: Zillow Rentals Report a problem | ||
| 3/12/2024 | Listed for rent | $2,595+2%$1/sqft |
Source: Zillow Rentals Report a problem | ||
| 2/18/2022 | Listing removed | -- |
Source: Zillow Rental Network Premium Report a problem | ||
| 2/2/2022 | Price change | $2,545-3.8%$1/sqft |
Source: Zillow Rental Network Premium Report a problem | ||
| 1/20/2022 | Price change | $2,645-3.6%$1/sqft |
Source: Zillow Rental Network Premium Report a problem | ||
| 1/10/2022 | Price change | $2,745-3.5%$1/sqft |
Source: Zillow Rental Network Premium Report a problem | ||
| 11/30/2021 | Price change | $2,845-3.4%$1/sqft |
Source: Zillow Rental Network Premium Report a problem | ||
| 11/6/2021 | Listed for rent | $2,945+20.2%$1/sqft |
Source: Zillow Rental Network Premium Report a problem | ||
| 10/19/2019 | Listing removed | $2,450$1/sqft |
Source: Keller Williams Key Partners, LLC Report a problem | ||
| 9/13/2019 | Listed for rent | $2,450$1/sqft |
Source: Keller Williams Key Partners, LLC Report a problem | ||
| 9/14/2017 | Sold | -- |
Source:  Heartland MLS as distributed by MLS GRID #45001_2062158 Report a problem Heartland MLS as distributed by MLS GRID #45001_2062158 Report a problem | ||
| 9/13/2017 | Pending sale | $325,000$137/sqft |
Source: RE/MAX Innovations #2062158 Report a problem | ||
| 8/14/2017 | Listed for sale | $325,000+20.4%$137/sqft |
Source: RE/MAX Innovations #2062158 Report a problem | ||
| 3/28/2014 | Sold | -- |
Source: Heartland MLS as distributed by MLS GRID #1861092 Report a problem | ||
| 12/11/2013 | Listed for sale | $269,900$113/sqft |
Source: RE/MAX 1st Choice #1861092 Report a problem | ||
Public tax history
| Year | Property taxes | Tax assessment |
|---|---|---|
| 2025 | $6,189 +3% | $78,110 +8.8% |
| 2024 | $6,008 -0.9% | $71,800 |
| 2023 | $6,061 +7.8% | $71,800 +11.4% |
| 2022 | $5,620 -0.4% | $64,430 |
| 2021 | $5,645 +16.6% | $64,430 +22.9% |
| 2020 | $4,840 | $52,420 0% |
| 2019 | $4,840 +1.8% | $52,421 +3.3% |
| 2018 | $4,756 +6.3% | $50,730 |
| 2017 | $4,476 | $50,730 +2.7% |
| 2016 | $4,476 | $49,400 |
| 2015 | $4,476 +0.1% | $49,400 +39.4% |
| 2014 | $4,471 | $35,440 +646.1% |
| 2013 | -- | $4,750 |
| 2012 | -- | $4,750 -21.9% |
| 2011 | -- | $6,080 -20% |
| 2010 | -- | $7,600 |
| 2009 | -- | $7,600 |
Find assessor info on the county website
Monthly payment
Climate risks
Neighborhood: Shoal Creek
Nearby schools
GreatSchools rating
- 10/10Lewis And Clark Elementary SchoolGrades: K-5Distance: 1.2 mi
- 7/10Heritage Middle SchoolGrades: 6-8Distance: 2.4 mi
- 9/10Liberty North High SchoolGrades: 9-12Distance: 2.1 mi
Schools provided by the listing agent
- Elementary: Lewis & Clark
- Middle: Heritage
- High: Liberty North
Source: Heartland MLS as distributed by MLS GRID. This data may not be complete. We recommend contacting the local school district to confirm school assignments for this home.
- $550,0005 bd5 ba3.4k sqft9611 N Ditzler Ct, Kansas City, MO 64157For Sale

- $460,9004 bd4 ba2.6k sqft9612 N Windsor Ct, Kansas City, MO 64157Off Market
- $529,3005 bd4 ba3.4k sqft9615 N Ditzler Ct, Kansas City, MO 64157Off Market

- $529,7004 bd5 ba3.6k sqft9607 N Ditzler Ct, Kansas City, MO 64157Off Market

- $470,1005 bd4 ba2.1k sqft9608 N Windsor Ct, Kansas City, MO 64157Off Market
- $558,2005 bd5 ba3.8k sqft9606 N Windsor Ct, Kansas City, MO 64157Off Market
- $553,9007 bd5 ba3.8k sqft9610 N Ditzler Ct, Kansas City, MO 64157Off Market
- $474,9004 bd3 ba2.8k sqft9617 N Ditzler Ct, Kansas City, MO 64157Off Market
A local agent can set up tours, give advice and negotiate with sellers.
Similar homes
- $550,0005 bd5 ba3.4k sqft9611 N Ditzler Ct, Kansas City, MO 64157For SaleMLS ID #2624357, Ken Hoover Group, Keller Williams KC North. Heartland MLS as distributed by MLS GRID
- $525,0004 bd4 ba2.8k sqft9409 N Laurel Ave, Kansas City, MO 64157For Sale
 MLS ID #2603567, Megan Osborn, Fitz Osborn Real Estate LLC. Heartland MLS as distributed by MLS GRID
 - $509,9004 bd4 ba2.4k sqft10524 N Randolph Ave, Kansas City, MO 64157For Sale
 MLS ID #2632274, MICHAEL SIELA, REECENICHOLS-IDE CAPITAL. Heartland MLS as distributed by MLS GRID
 - $--3 bd2 ba1.6k sqft8628 NE 98th Ct, Kansas City, MO 64157Auction
 Auction.com 2
 - $485,0004 bd3 ba2.9k sqft10533 N Randolph Ave, Kansas City, MO 64157For SaleMLS ID #2633151, Tim Haug, HomeSmart Legacy. Heartland MLS as distributed by MLS GRID
- $525,0005 bd5 ba3.3k sqft9009 N Kentucky Ave, Kansas City, MO 64157For SaleMLS ID #2625390, Jami Bailey, RE/MAX Revolution. Heartland MLS as distributed by MLS GRID
- $414,9004 bd3 ba2.3k sqft10916 N Oxford Ave, Kansas City, MO 64157For SaleMLS ID #2633247, Gloria Wilson, Platinum Realty LLC. Heartland MLS as distributed by MLS GRID
- $529,9003 bd3 ba2.5k sqft8623 N Richmond Ave, Kansas City, MO 64157For SaleMLS ID #2622259, Brandon Edlin, Keller Williams KC North. Heartland MLS as distributed by MLS GRID
- $480,0004 bd3 ba2.7k sqft7905 NE 112th St, Kansas City, MO 64157For SaleMLS ID #2632013, Johana Gonzalez, Keller Williams Realty Partners Inc.. Heartland MLS as distributed by MLS GRID
- $490,0004 bd4 ba3.2k sqft9027 N Manning Ave, Kansas City, MO 64157For SaleMLS ID #2625085, Ron Henderson, Keller Williams KC North. Heartland MLS as distributed by MLS GRID
- $550,0005 bd4 ba3.1k sqft8209 NE 103rd St, Kansas City, MO 64157For SaleMLS ID #2623721, Mark A Wolf, BHG Kansas City Homes. Heartland MLS as distributed by MLS GRID
- $364,9003 bd4 ba2.7k sqft9824 N Overton St, Kansas City, MO 64157For SaleMLS ID #2633387, Gina Gautieri, Platinum Realty LLC. Heartland MLS as distributed by MLS GRID
- $559,9505 bd5 ba3.2k sqft8100 NE 103rd St, Kansas City, MO 64157For SaleMLS ID #2612743, Jo Marie Armilio, Keller Williams KC North. Heartland MLS as distributed by MLS GRID
- $619,9004 bd3 ba2.5k sqft9810 N Laurel Ave, Kansas City, MO 64157New ConstructionMLS ID #2627964, Christine Lies, ReeceNichols-KCN. Heartland MLS as distributed by MLS GRID
- $579,9004 bd4 ba2.4k sqft8977 NE 99th St, Kansas City, MO 64157New ConstructionMLS ID #2618782, Christine Lies, ReeceNichols-KCN. Heartland MLS as distributed by MLS GRID
- $579,9004 bd4 ba2.6k sqft8969 NE 99th St, Kansas City, MO 64157New ConstructionMLS ID #2617376, Christine Lies, ReeceNichols-KCN. Heartland MLS as distributed by MLS GRID
- $420,0004 bd3 ba2.4k sqft8005 NE 111th St, Kansas City, MO 64157For SaleMLS ID #2630642, Hern Group, Keller Williams Platinum Prtnr. Heartland MLS as distributed by MLS GRID
- $439,9004 bd3 ba2.2k sqft11848 N Kentucky Ave, Kansas City, MO 64157For SaleMLS ID #2630937, Dave Baldwin, Platinum Realty LLC. Heartland MLS as distributed by MLS GRID
- $566,2004 bd4 ba2.4k sqft10316 N Smalley Dr, Kansas City, MO 64157New ConstructionHeartland MLS as distributed by MLS GRID
- $430,0004 bd3 ba3.1k sqft10727 N Tennessee Ave, Kansas City, MO 64157For SaleMLS ID #2613701, Abby Powers, The Real Estate Store LLC. Heartland MLS as distributed by MLS GRID
