*** ESTIMATED COMPLETION DATE DECEMBER 2024*** Welcome to this charming 3-bedroom, 2-bathroom home nestled in the scenic Bronze Canyon community in Atascosa, TX. Located at 9325 Bronze Canyon, this beautiful home offers a perfect blend of comfort, style, and modern convenience. This lovely 2-story home, constructed by M/I Homes, features a spacious open floorplan that seamlessly connects the kitchen, dining, and living areas, creating an inviting space for family gatherings and entertaining guests. The well-appointed kitchen is a chef's delight with sleek countertops, ample cabinet storage, and modern appliances, making meal preparation a breeze. As you explore this home, you'll find that the bedrooms are generously sized, providing a cozy retreat for relaxation. Featuring a bay window, your owner's suite boasts a private en-suite bathroom for added comfort and convenience. Step outside to the covered patio area, where you can enjoy al fresco dining, morning coffee, or simply unwind while taking in the serene surroundings. With a 3-car garage, you'll have plenty of room for your vehicles or guests' parking needs. The home spans 2,601 square feet and includes a home office and a game room, offering ample space for various living arrangements and furniture layouts to suit your lifestyle. Whether you are a growing family, young professionals, or retirees looking for a comfortable abode, this home has something to offer everyone. The community provides a peaceful and scenic environment, perfect for those seeking a tranquil retreat while still being in close proximity to urban amenities. Enjoy nearby parks, shopping centers, dining options, and easy access to major roadways for convenient commuting.
Sold
Price Unknown
9325 Bronze Canyon, San Antonio, TX 78002
3beds
2,601sqft
Single Family Residence
Built in 2024
0.5 Acres Lot
$390,500 Zestimate®
$--/sqft
$2,978 Estimated rent
Home value
$390,500
$363,000 - $422,000
$2,978/mo
Zestimate® history
Owner options
List your home for rent
$2,978/mo
Rent Zestimate®
Find your next renter with Zillow Rental Manager. Plus, with online applications, you can quickly screen prospective tenants – for free.
$2,978/mo
Rent Zestimate®
Refinance and save
$400/mo
Est. payment
Refinancing to a lower rate could help reduce your monthly payments and save thousands over the life of the loan.
$400/mo
Est. payment
Explore your selling options
Work with a Zillow partner agent
Leverage their expertise and Zillow's premium Showcase listings to get your home seen by more buyers.
Get startedList with your own agent
Get your home in front of millions of buyers by listing it on Zillow.
Learn how to do itSell it yourself
Take full control of how buyers see your home on Zillow by listing For Sale by Owner (FSBO).
List your homeWhat's special
Modern appliancesHome officeOpen floorplanCovered patio areaSleek countertopsPrivate en-suite bathroomGame room
Zillow last checked:
Listing updated:
Listed by:
Jaclyn Calhoun TREC #598046 (210) 421-9291,
Escape Realty
Source: LERA MLS,MLS#: 1816417
Facts & features
Interior
Bedrooms & bathrooms
- Bedrooms: 3
- Bathrooms: 2
- Full bathrooms: 2
Primary bedroom
- Features: Ceiling Fan(s), Full Bath
- Area: 192
- Dimensions: 12 x 16
Bedroom 2
- Area: 156
- Dimensions: 12 x 13
Bedroom 3
- Area: 156
- Dimensions: 12 x 13
Primary bathroom
- Features: Tub/Shower Separate
- Area: 80
- Dimensions: 8 x 10
Dining room
- Area: 99
- Dimensions: 11 x 9
Family room
- Area: 238
- Dimensions: 14 x 17
Kitchen
- Area: 108
- Dimensions: 9 x 12
Heating
- Central, Electric
Cooling
- Central Air
Appliances
- Included: Built-In Oven, Microwave, Dishwasher, Plumb for Water Softener
- Laundry: Laundry Room, Washer Hookup, Dryer Connection
Features
- One Living Area, Eat-in Kitchen, Kitchen Island, Pantry, Open Floorplan, Master Downstairs
- Flooring: Carpet, Vinyl
- Has basement: No
- Has fireplace: No
- Fireplace features: Not Applicable
Interior area
- Total structure area: 2,601
- Total interior livable area: 2,601 sqft
Property
Parking
- Total spaces: 3
- Parking features: Three Car Garage
- Garage spaces: 3
Features
- Levels: Two
- Stories: 2
- Pool features: None
Lot
- Size: 0.5 Acres
Details
- Parcel number: 1411450
Construction
Type & style
- Home type: SingleFamily
- Property subtype: Single Family Residence
Materials
- Stone, Siding
- Foundation: Slab
- Roof: Composition
Condition
- New Construction
- New construction: Yes
- Year built: 2024
Details
- Builder name: M/I Homes
Utilities & green energy
- Sewer: Septic
Community & HOA
Community
- Features: None
- Subdivision: Summer Hills
HOA
- Has HOA: Yes
- HOA fee: $400 annually
- HOA name: LIFETIME
Location
- Region: Atascosa
Financial & listing details
- Tax assessed value: $412,090
- Annual tax amount: $2
- Date on market: 9/11/2025
- Cumulative days on market: 20 days
- Listing terms: Conventional,FHA,VA Loan,TX Vet,Cash
Price history
| Date | Event | Price |
|---|---|---|
| 12/23/2024 | Sold | -- |
Source:  LERA MLS #1816417 Report a problem LERA MLS #1816417 Report a problem | ||
| 10/16/2024 | Listed for sale | $424,990$163/sqft |
Source: LERA MLS #1816417 Report a problem | ||
Public tax history
| Year | Property taxes | Tax assessment |
|---|---|---|
| 2025 | $16 -98.6% | $412,090 +635.9% |
| 2024 | $1,135 | $56,000 |
Find assessor info on the county website
Neighborhood: 78002
Nearby homes
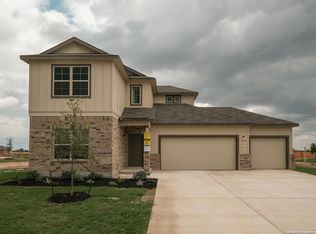
- $--4 bd3 ba2.6k sqft9314 Storm Fls, Atascosa, TX 78002Sold
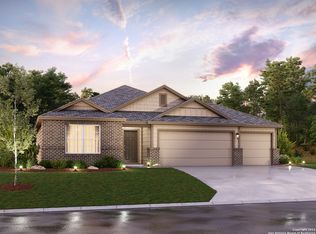
- $--3 bd2 ba1.9k sqft9318 Storm Fls, Atascosa, TX 78002Sold
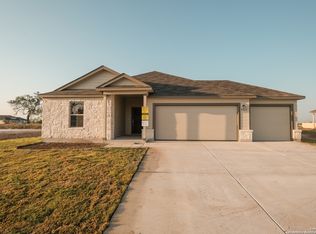
- $--4 bd2 ba2.1k sqft9310 Storm Fls, Atascosa, TX 78002Sold
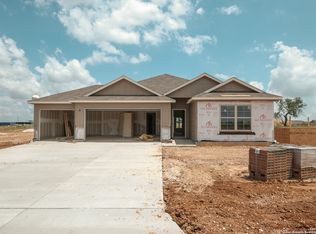
- $--3 bd2 ba1.6k sqft9313 Bronze Cyn, Atascosa, TX 78002Sold
- $--3 bd3 ba1.9k sqft9317 Bronze Cyn, Atascosa, TX 78002Sold
- $--4 bd3 ba2.1k sqft9321 Bronze Cyn, Atascosa, TX 78002Sold
- $--4 bd2 ba1.9k sqft12423 Autumn Way, Atascosa, TX 78002Sold
- $--3 bd2 ba1.6k sqft12419 Autumn Way, Atascosa, TX 78002Sold
- $--3 bd2 ba1.9k sqft12411 Autumn Way, Atascosa, TX 78002Sold
Nearby schools
GreatSchools rating
- 5/10Southwest Elementary SchoolGrades: PK-5Distance: 0.8 mi
- 5/10Ronald E McNair Middle SchoolGrades: 6-8Distance: 3 mi
- 4/10Southwest High SchoolGrades: 9-12Distance: 0.7 mi
Schools provided by the listing agent
- Elementary: Southwest
- Middle: Mc Nair
- High: Southwest
- District: Southwest I.S.D.
Source: LERA MLS. This data may not be complete. We recommend contacting the local school district to confirm school assignments for this home.
Get a cash offer in 3 minutes
Find out how much your home could sell for in as little as 3 minutes with a no-obligation cash offer.
Estimated market value
$390,500
Get a cash offer in 3 minutes
Find out how much your home could sell for in as little as 3 minutes with a no-obligation cash offer.
Estimated market value
$390,500
- Texas
- Bexar County
- Atascosa
- 78002
- 9325 Bronze Canyon
Nearby cities
Nearby neighborhoods
Nearby zip codes
Other Atascosa Topics
