Super neat and well maintained RV Park model.
Covered front deck allows pleasant spot to set and relax even during light rains. Large three season room provides space for entertaining small groups for cards or games without overcrowding. Open living ,dining and kitchen area allows ease of communication with guests.
ALL FURNISHINGS AND APPLIANCES ARE INCLUDED with this unit. Also: shed includes sleeping loft and 2nd full bath. This home is NOT a year around dwelling.
Active
$82,500
9325 S Lazy Ln #33, Baldwin, MI 49304
1beds
665sqft
Manufactured Home
Built in 1993
5,227 Square Feet Lot
$-- Zestimate®
$124/sqft
$90/mo HOA
What's special
Covered front deckLarge three season room
- 1029 days |
- 155 |
- 3 |
Zillow last checked:
Listing updated:
Listed by:
Jac Russell 231-843-6868,
GREENRIDGE Realty Ludington 231-843-6868
Source: MichRIC,MLS#: 23135878
Facts & features
Interior
Bedrooms & bathrooms
- Bedrooms: 1
- Bathrooms: 1
- Full bathrooms: 1
- Main level bedrooms: 1
Primary bedroom
- Level: Main
- Area: 88
- Dimensions: 11.00 x 8.00
Primary bathroom
- Level: Main
- Area: 39
- Dimensions: 6.50 x 6.00
Family room
- Description: 3-season Rm.
- Level: Main
- Area: 220
- Dimensions: 22.00 x 10.00
Kitchen
- Description: Kitchen/Dining area
- Level: Main
- Area: 88
- Dimensions: 11.00 x 8.00
Living room
- Level: Main
- Area: 121
- Dimensions: 11.00 x 11.00
Workshop
- Description: Shed with loft & Full Bath
- Level: Main
- Area: 120
- Dimensions: 10.00 x 12.00
Heating
- Space Heater, Wall Furnace
Appliances
- Included: Microwave, Range, Refrigerator
Features
- Ceiling Fan(s), Guest Quarters, LP Tank Owned, Eat-in Kitchen, Pantry
- Flooring: Vinyl, Wood
- Windows: Replacement, Insulated Windows, Window Treatments
- Basement: Slab
- Has fireplace: No
Interior area
- Total structure area: 665
- Total interior livable area: 665 sqft
Property
Features
- Stories: 1
- Has private pool: Yes
- Pool features: In Ground, Association
Lot
- Size: 5,227 Square Feet
- Dimensions: 50' x 100.16'
- Features: Level, Site Condo, Shrubs/Hedges
Details
- Additional structures: Shed(s)
- Parcel number: 1374603300
- Zoning description: Condominium
Construction
Type & style
- Home type: MobileManufactured
- Property subtype: Manufactured Home
Materials
- Vinyl Siding
- Roof: Mixed,Rubber
Condition
- New construction: No
- Year built: 1993
Details
- Builder name: GEMS Development Co. Inc. AKA GEMS Development LLC
Utilities & green energy
- Gas: LP Tank Owned
- Sewer: Public Sewer, Septic Tank
- Water: Public, Well
- Utilities for property: Phone Connected, Cable Connected
Community & HOA
Community
- Subdivision: Pere Marquette Oaks Condominium RV Park
HOA
- Has HOA: Yes
- Amenities included: Cable TV, Clubhouse, Laundry, Meeting Room, Pool, Storage
- Services included: Water, Trash, Maintenance Grounds, Cable/Satellite
- HOA fee: $1,075 annually
- HOA phone: 231-898-2665
Location
- Region: Baldwin
Financial & listing details
- Price per square foot: $124/sqft
- Tax assessed value: $19,692
- Annual tax amount: $834
- Date on market: 10/7/2025
- Listing terms: Cash,Conventional
- Road surface type: Paved

Jac Russell
(231) 342-1901
By pressing Contact Agent, you agree that the real estate professional identified above may call/text you about your search, which may involve use of automated means and pre-recorded/artificial voices. You don't need to consent as a condition of buying any property, goods, or services. Message/data rates may apply. You also agree to our Terms of Use. Zillow does not endorse any real estate professionals. We may share information about your recent and future site activity with your agent to help them understand what you're looking for in a home.
Estimated market value
Not available
Estimated sales range
Not available
$882/mo
Price history
| Date | Event | Price |
|---|---|---|
| 4/9/2026 | Price change | $82,500-5.7%$124/sqft |
Source:  MichRIC #23135878 Report a problem MichRIC #23135878 Report a problem | ||
| 8/26/2025 | Listed for sale | $87,500$132/sqft |
Source: MichRIC #23135878 Report a problem | ||
| 8/19/2025 | Pending sale | $87,500$132/sqft |
Source: MichRIC #23135878 Report a problem | ||
| 6/7/2025 | Price change | $87,500-11.5%$132/sqft |
Source: MichRIC #23135878 Report a problem | ||
| 10/9/2024 | Price change | $98,900-5.8%$149/sqft |
Source: MichRIC #23135878 Report a problem | ||
| 4/16/2024 | Price change | $105,000-11%$158/sqft |
Source: MichRIC #23135878 Report a problem | ||
| 9/27/2023 | Listed for sale | $118,000$177/sqft |
Source: MichRIC #23135878 Report a problem | ||
Public tax history
Tax history is unavailable.
Monthly payment
Climate risks
Neighborhood: 49304
Nearby schools
GreatSchools rating
- 4/10Baldwin Elementary SchoolGrades: PK-5Distance: 4.1 mi
- 3/10Baldwin Junior High SchoolGrades: 6-8Distance: 4.1 mi
- 4/10Baldwin Senior High SchoolGrades: 9-12Distance: 4.1 mi
- $90,600-- bd-- ba-- sqft9325 S Lazy Ln, Baldwin, MI 49304Off Market
- $66,400-- bd-- ba-- sqft9331 S Lazy Ln, Baldwin, MI 49304Off Market
- $48,6005,000 Square Feet9313 S Lazy Ln, Baldwin, MI 49304Off Market
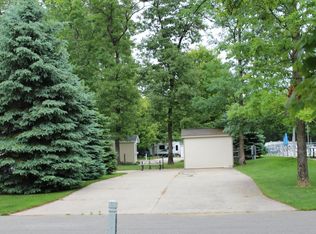
- $48,0005,000 Square Feet9324 S Easy Ln, Baldwin, MI 49304Off Market
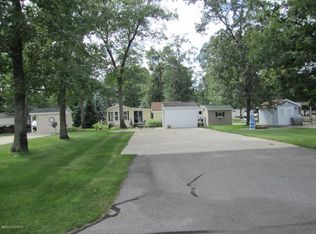
- $53,9005,000 Square Feet9344 S Easy Ln, Baldwin, MI 49304Off Market
- $86,800-- bd-- ba-- sqft9347 S Lazy Ln, Baldwin, MI 49304Off Market
- $71,700-- bd-- ba-- sqft9304 S Easy Ln, Baldwin, MI 49304Off Market
- $62,200-- bd-- ba-- sqft9366 S Easy Ln, Baldwin, MI 49304Off Market
Similar homes
- $75,0002 bd1 ba900 sqft9189 S Oakland Dr, Baldwin, MI 49304For Sale
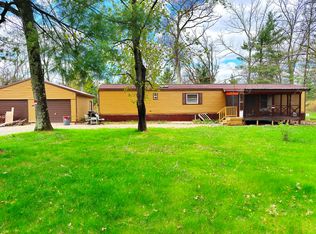
 MLS ID #26020469, Gary B Bailey Sr, Crossroads Realty of Michigan. MichRIC
 - $85,0002 bd1 ba684 sqft2637 S Jenny Cir, Baldwin, MI 49304For Sale
 MLS ID #26032085, Veronica L Parker, Vylla Homes. MichRIC
 - $60,0001 bd1 ba672 sqft1909 W 16th St, Baldwin, MI 49304For Sale
 MLS ID #26030029, Connie Jo Spack, North West Realty, LLC. MichRIC
 - $55,9002 bd1 ba660 sqft9612 S Briar Ave, Baldwin, MI 49304For Sale
 MLS ID #26018684, Dashawn M Moore, North West Realty, LLC. MichRIC
 - $99,9002 bd1 ba720 sqft6583 W Eastlake Dr, Baldwin, MI 49304For SaleMLS ID #24057677, Christopher Wenk, Town Square Real Estate Group LLC. MichRIC
- $119,0002 bd1 ba864 sqft11881 S Winesap Ave, Baldwin, MI 49304For SaleMLS ID #26018142, Renee Praay, Five Star Real Estate. MichRIC
- $120,0003 bd1 ba723 sqft5743 S Merrillville Rd, Baldwin, MI 49304For Sale
 MLS ID #20261032185, Esmeralda Puga, Exit Ahead Realty. Realcomp II
 - $120,0001 bd2 ba340 sqft9470 S Orca Cir, Baldwin, MI 49304For Sale By Owner
- $99,9002 bd1 ba850 sqft8024 W Hemlock Ave, Baldwin, MI 49304For SaleMLS ID #26014634, Dana Randall, North West Realty, LLC. MichRIC
- $54,9002 bd1 ba530 sqft8176 W Pine Grove Beach Dr, Baldwin, MI 49304For SaleMLS ID #26021863, Kevin R Southwick, Coldwell Banker Schmidt Realtors. MichRIC
- $120,0003 bd1 ba977 sqft9027 S Lost Pine Ave, Baldwin, MI 49304For SaleMLS ID #20261031983, Brittany Hislop, Keller Williams Realty-Great Lakes. Realcomp II
- $89,9002 bd1 ba700 sqft6361 S Outer Loop Dr, Custer, MI 49405For SaleMLS ID #26008695, Jamie Loney, Five Star RE Ludington. MichRIC
- $89,9002 bd1 ba488 sqft8532 S 1st St, Baldwin, MI 49304For SaleMLS ID #25040735, Jeffrey Glover, Keller Williams Professionals. MichRIC
- $105,0001 bd1 ba580 sqft7728 S Forman Rd, Idlewild, MI 49642For Sale
 MLS ID #50210196, Theresa Allen, Royal Realty. MiRealSource
 - $50,0002 bd2 ba980 sqft11299 N Porter Ave, Bitely, MI 49309For SaleMLS ID #26022689, Karen M Vander Goot, CB Schmidt Big Rapids. MichRIC
- $49,9002 bd1 ba960 sqft690 E Essex, Idlewild, MI 49642For SaleMLS ID #26009524, Nancy Randall, Big River Properties. MichRIC
- $84,9001 bd1 ba521 sqft124 S Menes St, Walkerville, MI 49459For SaleMLS ID #26031343, Becky Vanderlaan, Coldwell Banker Anchor-Hart. MichRIC
- $114,9003 bd2 ba855 sqft3973 E Three Mile Rd, Luther, MI 49656For SaleMLS ID #1947906, Brandy Darrow. NGLRMLS
- $59,0002 bd1 ba960 sqft8635 W Sixteen Mile Rd, Bitely, MI 49309For SaleMLS ID #26027616, Brandon J Faber, JH Realty Partners. MichRIC
