Nestled on a serene cul-de-sac and gracing one of the largest lots in the coveted Prairie Meadows neighborhood, this home in the SWA County Schools district is a rare find. Recently refreshed with a vibrant new paint palette and plush, brand-new carpeting on the main floor, it exudes a fresh, modern charm from the moment you enter inside. Step into the great room, where vaulted ceilings and large windows flood the space with natural light, creating an airy and open atmosphere. The versatile main floor also features a home office or dining room, perfect for your family's needs. Culinary enthusiasts will appreciate the eat-in kitchen’s generous cabinetry and counter space, designed for both everyday meals and family gatherings. Step through the sliders onto a sprawling deck that overlooks a vast, private backyard w/irrigation system & invisible fence—a perfect setting for summer barbecues, or simply unwinding in peace. The upper level offers three spacious bedrooms, a versatile loft area for additional living or play space, and ample storage closets. Two well-appointed full baths ensure comfort and convenience for everyone. The finished lower level expands your living space even further, offering a half bath, a rec room or family room, and a dedicated area for a home gym or bar—tailored for relaxation and fun. This home is conveniently located near major routes including 24, Lutheran Hospital, and the Coventry shopping area, offering easy access to amenities. Enjoy the benefits of living in an award-winning school district with everything you need just a stone's throw away.
Closed
$378,000
9327 Twin Leaf Ct, Roanoke, IN 46783
3beds
2,687sqft
Single Family Residence
Built in 2009
0.46 Acres Lot
$428,500 Zestimate®
$--/sqft
$2,786 Estimated rent
Home value
$428,500
$407,000 - $450,000
$2,786/mo
Zestimate® history
Owner options
List your home for rent
$2,786/mo
Rent Zestimate®
Find your next renter with Zillow Rental Manager. Plus, with online applications, you can quickly screen prospective tenants – for free.
$2,786/mo
Rent Zestimate®
Refinance and save
$2,222/mo
Est. payment
Refinancing to a lower rate could help reduce your monthly payments and save thousands over the life of the loan.
$2,222/mo
Est. payment
Explore your selling options
Work with a Zillow partner agent
Leverage their expertise and Zillow's premium Showcase listings to get your home seen by more buyers.
Get startedList with your own agent
Get your home in front of millions of buyers by listing it on Zillow.
Learn how to do itSell it yourself
Take full control of how buyers see your home on Zillow by listing For Sale by Owner (FSBO).
List your homeWhat's special
Zillow last checked:
Listing updated:
Listed by:
Katie Rhinehart Off:260-207-4648,
Regan & Ferguson Group
Bought with:
Richelle MacAleese, RB18001362
Hoosier Real Estate Group
Source: IRMLS,MLS#: 202428580
Facts & features
Interior
Bedrooms & bathrooms
- Bedrooms: 3
- Bathrooms: 4
- Full bathrooms: 2
- 1/2 bathrooms: 2
Bedroom 1
- Level: Upper
Bedroom 2
- Level: Upper
Family room
- Level: Lower
- Area: 625
- Dimensions: 25 x 25
Kitchen
- Level: Main
- Area: 195
- Dimensions: 15 x 13
Living room
- Level: Main
- Area: 320
- Dimensions: 20 x 16
Office
- Level: Main
- Area: 144
- Dimensions: 12 x 12
Heating
- Natural Gas, Forced Air
Cooling
- Central Air
Appliances
- Included: Disposal, Range/Oven Hook Up Elec, Dishwasher, Microwave, Refrigerator, Electric Range, Electric Water Heater, Water Softener Owned
- Laundry: Dryer Hook Up Gas/Elec, Main Level, Washer Hookup
Features
- 1st Bdrm En Suite, Breakfast Bar, Ceiling Fan(s), Vaulted Ceiling(s), Walk-In Closet(s), Eat-in Kitchen, Entrance Foyer, Soaking Tub, Double Vanity, Formal Dining Room, Great Room
- Flooring: Carpet, Vinyl
- Windows: Blinds
- Basement: Daylight,Finished,Concrete,Sump Pump
- Attic: Pull Down Stairs
- Number of fireplaces: 1
- Fireplace features: Living Room
Interior area
- Total structure area: 2,767
- Total interior livable area: 2,687 sqft
- Finished area above ground: 2,038
- Finished area below ground: 649
Property
Parking
- Total spaces: 3
- Parking features: Attached, Garage Door Opener, Concrete
- Attached garage spaces: 3
- Has uncovered spaces: Yes
Features
- Levels: Two
- Stories: 2
- Patio & porch: Deck, Porch Covered
- Exterior features: Irrigation System
- Fencing: Invisible
Lot
- Size: 0.46 Acres
- Dimensions: 101x159
- Features: Cul-De-Sac, Level, City/Town/Suburb, Landscaped
Details
- Parcel number: 021604202006.000048
- Other equipment: Sump Pump+Battery Backup
Construction
Type & style
- Home type: SingleFamily
- Property subtype: Single Family Residence
Materials
- Brick, Vinyl Siding
- Roof: Shingle
Condition
- New construction: No
- Year built: 2009
Utilities & green energy
- Sewer: Public Sewer
- Water: City
Community & HOA
Community
- Features: Sidewalks
- Security: Smoke Detector(s)
- Subdivision: Prairie Meadows
HOA
- Has HOA: Yes
- HOA fee: $375 annually
Location
- Region: Roanoke
Financial & listing details
- Tax assessed value: $395,200
- Annual tax amount: $3,007
- Date on market: 7/31/2024
- Listing terms: Cash,Conventional,VA Loan
Price history
| Date | Event | Price |
|---|---|---|
| 10/21/2024 | Sold | $378,000-3.1% |
Source:  IRMLS #202428580 Report a problem IRMLS #202428580 Report a problem | ||
| 9/12/2024 | Pending sale | $389,900 |
Source: IRMLS #202428580 Report a problem | ||
| 8/25/2024 | Price change | $389,900-2.5% |
Source: IRMLS #202428580 Report a problem | ||
| 8/7/2024 | Price change | $399,900-1.2% |
Source: IRMLS #202428580 Report a problem | ||
| 7/31/2024 | Listed for sale | $404,900 |
Source: IRMLS #202428580 Report a problem | ||
Public tax history
| Year | Property taxes | Tax assessment |
|---|---|---|
| 2025 | $3,011 +0.1% | $395,200 +6.6% |
| 2024 | $3,007 +9.5% | $370,700 +4% |
| 2023 | $2,745 +4.4% | $356,400 +1.6% |
| 2022 | $2,629 +5.4% | $350,900 +8.3% |
| 2021 | $2,494 -1.5% | $323,900 +6.8% |
| 2020 | $2,533 +8.6% | $303,400 +0.1% |
| 2019 | $2,332 -1.1% | $303,100 +7.4% |
| 2018 | $2,357 -7.4% | $282,100 +3.3% |
| 2017 | $2,546 +11.6% | $273,000 -3.6% |
| 2016 | $2,282 +2.7% | $283,300 +12.9% |
| 2014 | $2,221 -5.9% | $250,900 -1.4% |
| 2013 | $2,360 +2.7% | $254,500 +4.6% |
| 2011 | $2,297 | $243,300 -4.3% |
| 2010 | -- | $254,300 +25330% |
| 2007 | -- | $1,000 |
Find assessor info on the county website
Neighborhood: 46783
Nearby homes
- $479,9004 bd4 ba3.6k sqft9319 Twin Leaf Ct, Roanoke, IN 46783Pending

- $433,3004 bd2 ba2.2k sqft11314 Blue Sedge Ct, Roanoke, IN 46783Off Market
- $374,5004 bd3 ba2.1k sqft9408 Prairie Meadows Dr, Roanoke, IN 46783Off Market

- $473,1004 bd3 ba3.4k sqft11308 Blue Sedge Ct, Roanoke, IN 46783Off Market
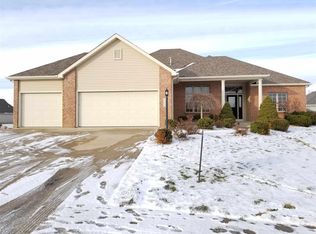
- $411,7003 bd2 ba2.3k sqft9318 Prairie Meadows Dr, Roanoke, IN 46783Off Market
- $457,8003 bd2 ba2k sqft9328 Twin Leaf Ct, Roanoke, IN 46783Off Market
- $485,0003 bd4 ba3.6k sqft9330 Prairie Meadows Dr, Roanoke, IN 46783Pending
- $396,1003 bd3 ba2.2k sqft9320 Twin Leaf Ct, Roanoke, IN 46783Off Market
Nearby schools
GreatSchools rating
- 8/10Lafayette Meadow SchoolGrades: K-5Distance: 0.2 mi
- 7/10Summit Middle SchoolGrades: 6-8Distance: 3.3 mi
- 10/10Homestead Senior High SchoolGrades: 9-12Distance: 3.3 mi
Schools provided by the listing agent
- Elementary: Lafayette Meadow
- Middle: Summit
- High: Homestead
- District: MSD of Southwest Allen Cnty
Source: IRMLS. This data may not be complete. We recommend contacting the local school district to confirm school assignments for this home.


Get pre-qualified for a loan
At Zillow Home Loans, we can pre-qualify you in as little as 5 minutes with no impact to your credit score.An equal housing lender. NMLS #10287.
Sell for more on Zillow
Get a Zillow Showcase℠ listing at no additional cost and you could sell for .
$428,500
2% more
+$8,570
With Zillow Showcase(estimated)
$437,070
- Indiana
- Allen County
- Roanoke
- 46783
- 9327 Twin Leaf Ct
Nearby cities
Nearby zip codes
Other Roanoke Topics
