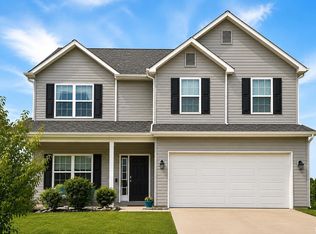
This 4-bedroom beauty has it all, including a main-floor primary suite you'll love coming home to. Low-maintenance LVP flooring carries you through the main living areas, while a separate den gives you the perfect quiet spot to work from home. The two-story living room features a cozy gas log fireplace, soaring transom windows, and custom electric blinds for plenty of natural light and easy temperature control. The kitchen is made for gathering, with granite counters, an island that's perfect for casual meals, and a walk-in pantry (8' x 5'!) that'll make your grocery runs a breeze. Head down to the finished basement for even more room to spread out, plus a handy half bath. Outside, the fully fenced backyard and raised deck are made for summer nights, and the 3-car garage comes loaded with a workbench and cabinet storage for all your projects. Homes this practical, in this location, don't last — come see it for yourself!
Pending
$479,900
9319 Twin Leaf Ct, Roanoke, IN 46783
4beds
3,644sqft
:
Get pre-qualified$3,046/mo
Single Family Residence
Built in 2016
0.29 Acres Lot
$479,300 Zestimate®
$--/sqft
$36/mo HOA
What's special
Finished basementCozy gas log fireplaceHandy half bathLow-maintenance lvp flooringMain-floor primary suiteSoaring transom windowsGranite counters
- 43 days |
- 178 |
- 2 |
Likely to sell faster than
Zillow last checked:
Listing updated:
Listed by:
Jami Barker Cell:260-710-3664,
RE/MAX Results
Source: IRMLS,MLS#: 202624176
Facts & features
Interior
Bedrooms & bathrooms
- Bedrooms: 4
- Bathrooms: 4
- Full bathrooms: 2
- 1/2 bathrooms: 2
- Main level bedrooms: 1
Bedroom 1
- Level: Main
Bedroom 2
- Level: Upper
Family room
- Level: Lower
- Area: 532
- Dimensions: 19 x 28
Kitchen
- Level: Main
- Area: 120
- Dimensions: 10 x 12
Living room
- Level: Main
- Area: 272
- Dimensions: 16 x 17
Office
- Level: Main
- Area: 154
- Dimensions: 11 x 14
Heating
- Natural Gas, Forced Air
Cooling
- Central Air, Ceiling Fan(s)
Appliances
- Included: Disposal, Range/Oven Hk Up Gas/Elec, Dishwasher, Microwave, Refrigerator, Washer, Dryer-Electric, Gas Range, Electric Water Heater
- Laundry: Dryer Hook Up Gas/Elec
Features
- 1st Bdrm En Suite, Cathedral Ceiling(s), Ceiling Fan(s), Stone Counters, Entrance Foyer, Kitchen Island, Open Floorplan, Pantry, Split Br Floor Plan
- Flooring: Carpet, Laminate, Vinyl
- Windows: Window Treatments
- Basement: Daylight,Finished,Concrete
- Attic: Storage
- Number of fireplaces: 1
- Fireplace features: Living Room, Gas Log
Interior area
- Total structure area: 3,676
- Total interior livable area: 3,644 sqft
- Finished area above ground: 2,184
- Finished area below ground: 1,460
Video & virtual tour
Property
Parking
- Total spaces: 3
- Parking features: Attached, Garage Door Opener
- Attached garage spaces: 3
Features
- Levels: One and One Half
- Stories: 1.5
- Patio & porch: Deck, Porch
- Fencing: Metal
Lot
- Size: 0.29 Acres
- Dimensions: 85 x 149
- Features: 6-9.999, Rural Subdivision, Landscaped
Details
- Parcel number: 021604202007.000048
- Other equipment: Sump Pump
Construction
Type & style
- Home type: SingleFamily
- Architectural style: Contemporary
- Property subtype: Single Family Residence
Materials
- Stone, Vinyl Siding
- Roof: Dimensional Shingles
Condition
- New construction: No
- Year built: 2016
Utilities & green energy
- Electric: Heartland
- Gas: NIPSCO
- Sewer: City
- Water: City, Aqua America, Fort Wayne City Utilities
Community & HOA
Community
- Security: Radon System
- Subdivision: Prairie Meadows
HOA
- Has HOA: Yes
- HOA fee: $431 annually
Location
- Region: Roanoke
Financial & listing details
- Tax assessed value: $446,400
- Annual tax amount: $3,669
- Date on market: 6/19/2026
- Listing terms: Cash,Conventional,FHA,VA Loan
Estimated market value
$479,300
$455,000 - $503,000
$3,167/mo
Price history
| Date | Event | Price |
|---|---|---|
| 6/27/2026 | Pending sale | $479,900 |
Source:  IRMLS #202624176 Report a problem IRMLS #202624176 Report a problem | ||
| 6/19/2026 | Listed for sale | $479,900+33.3% |
Source: IRMLS #202624176 Report a problem | ||
| 7/27/2020 | Listing removed | $359,900$99/sqft |
Source: CENTURY 21 Bradley Realty, Inc #202024445 Report a problem | ||
| 7/13/2020 | Pending sale | $359,900$99/sqft |
Source: CENTURY 21 Bradley Realty, Inc #202024445 Report a problem | ||
| 6/29/2020 | Listed for sale | $359,900$99/sqft |
Source: CENTURY 21 Bradley Realty, Inc #202024445 Report a problem | ||
Public tax history
| Year | Property taxes | Tax assessment |
|---|---|---|
| 2025 | $3,412 -1.7% | $446,400 +7.9% |
| 2024 | $3,471 +9.6% | $413,700 +2.4% |
| 2023 | $3,167 +5% | $404,000 +1.7% |
| 2022 | $3,018 +23.2% | $397,200 +9% |
| 2021 | $2,450 -0.5% | $364,400 +21.9% |
| 2020 | $2,463 +9% | $298,900 +0.9% |
| 2019 | $2,261 +0.6% | $296,100 +7.7% |
| 2018 | $2,246 +44826.8% | $274,900 +4.7% |
| 2017 | $5 -72.2% | $262,500 +26150% |
| 2016 | $18 -2.1% | $1,000 |
| 2014 | $18 -4.7% | $1,000 |
| 2013 | $19 -2.9% | $1,000 |
| 2011 | $20 | $1,000 |
| 2010 | -- | $1,000 |
| 2007 | -- | $1,000 |
Find assessor info on the county website
Monthly payment
Est. payment
Payment breakdown
Explore the cost of this home by adjusting the details. Changes won't be saved.Climate risks
Neighborhood: 46783
Nearby schools
GreatSchools rating
- 8/10Lafayette Meadow SchoolGrades: K-5Distance: 0.2 mi
- 7/10Summit Middle SchoolGrades: 6-8Distance: 3.3 mi
- 10/10Homestead Senior High SchoolGrades: 9-12Distance: 3.3 mi
Schools provided by the listing agent
- Elementary: Lafayette Meadow
- Middle: Summit
- High: Homestead
- District: MSD of Southwest Allen Cnty
Source: IRMLS. This data may not be complete. We recommend contacting the local school district to confirm school assignments for this home.
- $378,0003 bd4 ba2.6k sqft9327 Twin Leaf Ct, Roanoke, IN 46783Sold

- $411,7003 bd2 ba2.3k sqft9318 Prairie Meadows Dr, Roanoke, IN 46783Off Market
- $379,2004 bd2 ba2.1k sqft11317 Trillium Dr, Roanoke, IN 46783Off Market

- $374,6000.4 Acres11331 Trillium Dr, Roanoke, IN 46783Off Market
- $485,0003 bd4 ba3.6k sqft9330 Prairie Meadows Dr, Roanoke, IN 46783Pending
- $466,1000.35 Acres9306 Prairie Meadows Dr, Roanoke, IN 46783Off Market
- $374,5004 bd3 ba2.1k sqft9408 Prairie Meadows Dr, Roanoke, IN 46783Off Market
- $464,0004 bd4 ba3k sqft9312 Twin Leaf Ct, Roanoke, IN 46783Sold
A local agent can set up tours, give advice and negotiate with sellers.
A local lender can help you make sure your offer is ready when you are.
Similar homes
- $499,9005 bd5 ba2.9k sqft11019 Barrymore Run, Roanoke, IN 46783For Sale
 MLS ID #202626323, Rumbi Chakabva, Coldwell Banker Real Estate Gr. IRMLS
 - $325,0004 bd3 ba2.8k sqft11214 Yalumba Pass, Roanoke, IN 46783For Sale
 MLS ID #202627222, Lyla Moody, ADT Realty. IRMLS
 - $415,0004 bd4 ba3.3k sqft602 Nancyk Xing, Roanoke, IN 46783For Sale
 MLS ID #202627911, Fonda Soards, Coldwell Banker Real Estate Gr. IRMLS
 - $459,9004 bd3 ba2.5k sqft12414 Speranza Dr, Fort Wayne, IN 46818For Sale
 MLS ID #202630435, Brock Noye, Noll Team Real Estate. IRMLS
 - $399,9003 bd2 ba1.9k sqft113 Paul Ct, Roanoke, IN 46783For SaleMLS ID #202623954, Bradley D Noll, Noll Team Real Estate. IRMLS
- $519,9005 bd3 ba3.2k sqft929 Meravi Cv, Fort Wayne, IN 46818For SaleMLS ID #202625621, Candice Everage, Weichert Realtors - Hoosier Heartland. IRMLS
- $420,0005 bd3 ba3k sqft13281 Mera Cv, Fort Wayne, IN 46814For SaleMLS ID #202626321, Derek Daniels, RE/MAX Results. IRMLS
- $540,0004 bd4 ba3.9k sqft8119 Inverness Lakes Trl, Fort Wayne, IN 46804For SaleMLS ID #202622314, Brittany E Meza, Keller Williams Realty Group. IRMLS
- $545,0004 bd3 ba4.1k sqft2712 E 400 N, Huntington, IN 46750For SaleMLS ID #202626030, Jodi Scheiber, CENTURY 21 Bradley Realty, Inc. IRMLS
- $540,0004 bd5 ba4.4k sqft10918 Monte Vista Ct, Fort Wayne, IN 46814For SaleMLS ID #202601694, Derek Daniels, RE/MAX Results. IRMLS
- $450,5514 bd3 ba2.6k sqft14201 Verona Lakes Psge, Fort Wayne, IN 46814New ConstructionMLS ID #202442797, Myron R Quinn, Coldwell Banker Real Estate Gr. IRMLS
- $525,0004 bd3 ba2.4k sqft1263 Jacobs Dr, Fort Wayne, IN 46814For SaleMLS ID #202625254, Justin Smallwood, Indiana Flat Fee Realty. IRMLS
- $460,0004 bd3 ba2.5k sqft5285 Orinoco Run, Fort Wayne, IN 46818For SaleMLS ID #202630596, Joshua Vida, Paradigm Realty Solutions. IRMLS
- $330,0004 bd3 ba2.7k sqft5218 Tomahawk Trl, Fort Wayne, IN 46804For SaleMLS ID #202619306, James Felger, Mike Thomas Assoc., Inc. IRMLS
- $418,0004 bd3 ba2.7k sqft11720 Fazio Dr, Fort Wayne, IN 46818For SaleMLS ID #202626580, Tyler Dohner, CENTURY 21 Bradley Realty, Inc. IRMLS
- $499,9004 bd3 ba2.8k sqft13742 Alicante Way, Fort Wayne, IN 46845For SaleMLS ID #202627757, April Leamon, CENTURY 21 Bradley Realty, Inc. IRMLS
- $399,5004 bd4 ba2.8k sqft7710 Currie Hill Ct, Fort Wayne, IN 46804For SaleMLS ID #202625383, Michael Payne, Coldwell Banker Real Estate Gr. IRMLS
- $439,9004 bd3 ba3.1k sqft4257 Haney Ct, New Haven, IN 46774For SaleMLS ID #202621934, Ryan Blythe, North Eastern Group Realty. IRMLS
- $349,9694 bd3 ba2.4k sqft12601 Page Hill Ct, Fort Wayne, IN 46814For SaleMLS ID #202622587, Joel Buzzard, Hoosier Real Estate Group. IRMLS
- $472,5004 bd3 ba2.3k sqft17213 Sonic Ct, Huntertown, IN 46748For SaleMLS ID #202621691, Tyler Secrist, CENTURY 21 Bradley Realty, Inc. IRMLS
