Welcome to this meticulously maintained ranch-style gem, where the pride of ownership is evident the moment you pull up. Nestled amidst beautifully mature landscaping and lush green grass that invites you to sink your feet into, this home offers a perfect blend of comfort and potential. Step inside to discover a welcoming entryway adorned with gleaming hardwood floors, leading you to a charming country kitchen. This space is a cook's delight with ample cabinetry, an inviting eating nook surrounded by windows that bathe the room in morning light, and a convenient pass-through to the living/dining combo area. The large great room features a cozy gas fireplace and seamless access to the patio and park-like backyard. Here, mature trees, a fruit tree, a garden box, and a shed create a tranquil outdoor haven perfect for relaxation and entertaining. The thoughtfully designed floor plan includes three spacious bedrooms and two well-appointed baths on the main level, including a primary suite tucked away at the back of the home. This serene retreat boasts an attached 5-piece bath, a walk-in closet, and picturesque views of the backyard—a true peaceful oasis. An unfinished full basement offers endless possibilities for customization, allowing you to build out the space to suit your unique needs and preferences. Since its construction in 2005, this home has been lovingly cared for by just two owners, ensuring a high standard of upkeep and attention to detail. The fabulous community enhances your lifestyle with a community center, fitness center, pool, parks, walking trails, a public golf course, and convenient shopping. This is more than just a house; it's a place to call home. Don't miss your chance to experience all it has to offer.
Sold for $448,000
$448,000
9328 Baltusrol Ct, Peyton, CO 80831
3beds
3,056sqft
Single Family Residence
Built in 2005
8,019 Square Feet Lot
$450,200 Zestimate®
$147/sqft
$2,341 Estimated rent
Home value
$450,200
$428,000 - $473,000
$2,341/mo
Zestimate® history
Owner options
List your home for rent
$2,341/mo
Rent Zestimate®
Find your next renter with Zillow Rental Manager. Plus, with online applications, you can quickly screen prospective tenants – for free.
$2,341/mo
Rent Zestimate®
Refinance and save
$2,714/mo
Est. payment
Refinancing to a lower rate could help reduce your monthly payments and save thousands over the life of the loan.
$2,714/mo
Est. payment
Explore your selling options
Work with a Zillow partner agent
Leverage their expertise and Zillow's premium Showcase listings to get your home seen by more buyers.
Get startedList with your own agent
Get your home in front of millions of buyers by listing it on Zillow.
Learn how to do itSell it yourself
Take full control of how buyers see your home on Zillow by listing For Sale by Owner (FSBO).
List your homeWhat's special
Zillow last checked:
Listing updated:
Listed by:
Jenelle Meyer RENE 719-243-2598,
The Cutting Edge
Bought with:
Caprice George ABR MRP SRES
ERA Shields Real Estate
Source: elevateMLS,MLS#: 8063356
Facts & features
Interior
Bedrooms & bathrooms
- Bedrooms: 3
- Bathrooms: 2
- Full bathrooms: 2
Basement
- Area: 1520
Heating
- Forced Air
Cooling
- Central Air
Appliances
- Included: 220v in Kitchen, Dishwasher, Disposal, Dryer, Microwave, Oven, Refrigerator, Washer
- Laundry: Main Level
Features
- Great Room, High Speed Internet, Pantry
- Flooring: Carpet, Wood
- Windows: Window Coverings
- Basement: Full,Unfinished
- Number of fireplaces: 1
- Fireplace features: Gas, One
Interior area
- Total structure area: 3,056
- Total interior livable area: 3,056 sqft
- Finished area above ground: 1,536
- Finished area below ground: 1,520
Property
Parking
- Total spaces: 2
- Parking features: Attached, Garage Door Opener, Oversized, Concrete Driveway
- Attached garage spaces: 2
Features
- Patio & porch: Covered
- Exterior features: Auto Sprinkler System
- Fencing: Back Yard
- Has view: Yes
- View description: Mountain(s), View of Pikes Peak
Lot
- Size: 8,019 Square Feet
- Features: Level, Hiking Trail, Near Fire Station, Near Park, Near Schools, Near Shopping Center, HOA Required $, Landscaped
Details
- Additional structures: Storage
- Parcel number: 4231101098
Construction
Type & style
- Home type: SingleFamily
- Architectural style: Ranch
- Property subtype: Single Family Residence
Materials
- Masonite
- Roof: Composite Shingle
Condition
- Existing Home
- New construction: No
- Year built: 2005
Details
- Builder model: Beethoven
- Builder name: Pulte Hm Corp
- Warranty included: Yes
Utilities & green energy
- Water: Assoc/Distr
Green energy
- Indoor air quality: Radon System
Community & HOA
Community
- Features: Community Center, Fitness Center, Hiking or Biking Trails, Parks or Open Space, Playground, Pool
HOA
- HOA fee: $100 annually
Location
- Region: Peyton
Financial & listing details
- Price per square foot: $147/sqft
- Tax assessed value: $457,900
- Annual tax amount: $1,800
- Date on market: 10/16/2024
- Listing terms: Cash,Conventional,FHA,VA Loan
Price history
| Date | Event | Price |
|---|---|---|
| 7/6/2026 | Listing removed | $2,295$1/sqft |
Source: Zillow Rentals Report a problem | ||
| 6/22/2026 | Price change | $2,295-4.2%$1/sqft |
Source: Zillow Rentals Report a problem | ||
| 6/2/2026 | Listed for rent | $2,395$1/sqft |
Source: Zillow Rentals Report a problem | ||
| 10/15/2024 | Sold | $448,000-0.4%$147/sqft |
Source:  elevateMLS #8063356 Report a problem elevateMLS #8063356 Report a problem | ||
| 8/9/2024 | Listed for sale | $450,000+118.4%$147/sqft |
Source: elevateMLS #8063356 Report a problem | ||
| 3/12/2013 | Sold | $206,000-5.9%$67/sqft |
Source: Public Record Report a problem | ||
| 6/23/2012 | Listing removed | $219,000$72/sqft |
Source: Avalar Real Estate Solutions #720373 Report a problem | ||
| 6/22/2012 | Listed for sale | $219,000-7.8%$72/sqft |
Source: Avalar Real Estate Solutions #720373 Report a problem | ||
| 12/26/2006 | Sold | $237,652$78/sqft |
Source: Public Record Report a problem | ||
Public tax history
| Year | Property taxes | Tax assessment |
|---|---|---|
| 2024 | $1,810 +17.6% | $30,680 |
| 2023 | $1,539 -9% | $30,680 +38.4% |
| 2022 | $1,692 | $22,170 -2.8% |
| 2021 | -- | $22,810 +15.3% |
| 2020 | $1,625 +0.8% | $19,780 |
| 2019 | $1,613 +22.4% | $19,780 +15.1% |
| 2018 | $1,318 -7.2% | $17,180 |
| 2017 | $1,420 +7.8% | $17,180 +4% |
| 2016 | $1,318 +3.9% | $16,520 |
| 2015 | $1,268 +8.1% | $16,520 +9.9% |
| 2014 | $1,174 | $15,030 |
| 2013 | -- | -- |
| 2012 | -- | $16,160 |
| 2011 | $1,340 | $16,160 -10% |
| 2010 | -- | $17,950 |
| 2009 | -- | $17,950 +1% |
| 2008 | -- | $17,770 |
| 2006 | -- | $17,770 +2093.8% |
| 2004 | -- | $810 +3.8% |
| 2003 | $9 | $780 |
Find assessor info on the county website
Neighborhood: 80831
Nearby homes
- $492,9003 bd2 ba3k sqft9328 Baltusrol Ct, Falcon, CO 80831Off Market
- $474,3003 bd2 ba1.8k sqft9348 Baltusrol Ct, Peyton, CO 80831Off Market
- $534,6006 bd4 ba3k sqft9308 Baltusrol Ct, Peyton, CO 80831Off Market
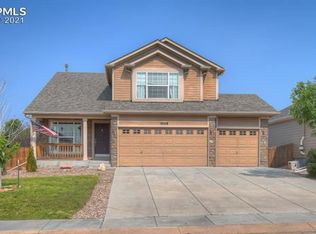
- $503,0003 bd2 ba4k sqft9368 Baltusrol Ct, Peyton, CO 80831Sold
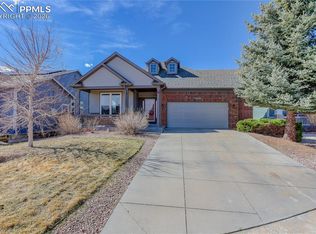
- $540,0005 bd4 ba3k sqft9363 Saint George Rd, Peyton, CO 80831For Sale
- $533,7006 bd4 ba3.8k sqft9353 Saint George Rd, Peyton, CO 80831Off Market
- $473,2003 bd2 ba2k sqft9373 Saint George Rd, Peyton, CO 80831Off Market
- $563,3005 bd4 ba3.9k sqft9388 Baltusrol Ct, Peyton, CO 80831Off Market
Nearby schools
GreatSchools rating
- 7/10Woodmen Hills Elementary SchoolGrades: PK-5Distance: 1.2 mi
- 5/10Falcon Middle SchoolGrades: 6-8Distance: 1.7 mi
- 5/10Falcon High SchoolGrades: 9-12Distance: 1.2 mi
Schools provided by the listing agent
- District: Falcon-49
Source: elevateMLS. This data may not be complete. We recommend contacting the local school district to confirm school assignments for this home.
Get a cash offer in 3 minutes
Find out how much your home could sell for in as little as 3 minutes with a no-obligation cash offer.
Estimated market value
$450,200
Get a cash offer in 3 minutes
Find out how much your home could sell for in as little as 3 minutes with a no-obligation cash offer.
Estimated market value
$450,200
- Colorado
- El Paso County
- Peyton
- 80831
- 9328 Baltusrol Ct
Nearby cities
Nearby zip codes
Other Peyton Topics
