This is a must-see ranch home with main-level living, a spacious backyard and many thoughtful updates! Ready for its next chapter, new windows, interior/exterior paint and furnace bring peace of mind. An expansive main level comes equipped with a built-in whole house audio system, newly sealed hardwood floors, new carpet and a relaxing, renovated 5-piece primary en-suite. The unfinished basement is a blank canvas for additional dream designs and would round out this 4000+ square foot home. Tucked on the edge of the Antlers Creek Golf course community, this 0.21-acre property sits near the back of a cul-de-sac, and is conveniently located within walking distance to a park equipped with a turf field and basketball/pickleball courts. If nature appeals to you, the backyard exits to an open space, walking trails and a serene pond to enjoy peaceful mornings and stunning sunsets. This home suits outdoor enthusiasts, backyard entertainers and serenity seekers alike.
Sold for $503,000
$503,000
9368 Baltusrol Ct, Peyton, CO 80831
3beds
4,026sqft
Single Family Residence
Built in 2005
8,960 Square Feet Lot
$500,700 Zestimate®
$125/sqft
$2,151 Estimated rent
Home value
$500,700
$476,000 - $526,000
$2,151/mo
Zestimate® history
Owner options
List your home for rent
$2,151/mo
Rent Zestimate®
Find your next renter with Zillow Rental Manager. Plus, with online applications, you can quickly screen prospective tenants – for free.
$2,151/mo
Rent Zestimate®
Refinance and save
$2,948/mo
Est. payment
Refinancing to a lower rate could help reduce your monthly payments and save thousands over the life of the loan.
$2,948/mo
Est. payment
Explore your selling options
Work with a Zillow partner agent
Leverage their expertise and Zillow's premium Showcase listings to get your home seen by more buyers.
Get startedList with your own agent
Get your home in front of millions of buyers by listing it on Zillow.
Learn how to do itSell it yourself
Take full control of how buyers see your home on Zillow by listing For Sale by Owner (FSBO).
List your homeWhat's special
Main-level livingSpacious backyardNew windowsNewly sealed hardwood floorsNew carpet
Zillow last checked:
Listing updated:
Listed by:
Camellia Coray 719-359-0014,
Coldwell Banker Realty,
Amanda Serdel 719-745-7874
Bought with:
Mercie Curbow-Presley
Mercie Real Estate
Source: elevateMLS,MLS#: 5207340
Facts & features
Interior
Bedrooms & bathrooms
- Bedrooms: 3
- Bathrooms: 2
- Full bathrooms: 2
Other
- Level: Main
- Area: 195 Square Feet
- Dimensions: 13 x 15
Heating
- Forced Air, Natural Gas
Cooling
- Ceiling Fan(s), Central Air
Appliances
- Included: Dishwasher, Disposal, Dryer, Microwave, Oven, Refrigerator, Washer
- Laundry: Main Level
Features
- 5-Pc Bath, Smart Home Door Locks, Smart Thermostat
- Flooring: Carpet, Ceramic Tile, Wood
- Basement: Full,Unfinished
- Number of fireplaces: 1
- Fireplace features: Gas, One
Interior area
- Total structure area: 4,026
- Total interior livable area: 4,026 sqft
- Finished area above ground: 2,027
- Finished area below ground: 1,999
Property
Parking
- Total spaces: 2
- Parking features: Attached, Concrete Driveway
- Attached garage spaces: 2
Features
- Patio & porch: Wood Deck
- Fencing: Full
Lot
- Size: 8,960 Square Feet
- Features: Cul-De-Sac, Level, Hiking Trail, Near Fire Station, Near Park, Near Public Transit, Near Schools, Near Shopping Center, HOA Required $, Landscaped
Details
- Parcel number: 4231101100
Construction
Type & style
- Home type: SingleFamily
- Architectural style: Ranch
- Property subtype: Single Family Residence
Materials
- Brick, Masonite, Frame
- Roof: Composite Shingle
Condition
- Existing Home
- New construction: No
- Year built: 2005
Utilities & green energy
- Water: Assoc/Distr
- Utilities for property: Electricity Connected, Natural Gas Connected, Phone Available
Green energy
- Energy generation: Solar Photovoltaic
- Indoor air quality: Radon System
Community & HOA
Community
- Features: Clubhouse, Hiking or Biking Trails, Lake, Playground, Pool, See Prop Desc Remarks
- Security: Smart Home Security System
Location
- Region: Peyton
Financial & listing details
- Price per square foot: $125/sqft
- Tax assessed value: $514,092
- Annual tax amount: $1,696
- Date on market: 3/19/2026
- Listing terms: Cash,Conventional,FHA,VA Loan
- Electric utility on property: Yes
Price history
| Date | Event | Price |
|---|---|---|
| 5/6/2026 | Sold | $503,000+0.6%$125/sqft |
Source:  elevateMLS #5207340 Report a problem elevateMLS #5207340 Report a problem | ||
| 4/6/2026 | Pending sale | $500,000$124/sqft |
Source:  REcolorado as distributed by MLS GRID #3174696 Report a problem REcolorado as distributed by MLS GRID #3174696 Report a problem | ||
| 4/6/2026 | Contingent | $500,000$124/sqft |
Source: elevateMLS #5207340 Report a problem | ||
| 3/19/2026 | Listed for sale | $500,000+100%$124/sqft |
Source: elevateMLS #5207340 Report a problem | ||
| 6/25/2014 | Sold | $250,000$62/sqft |
Source: Public Record Report a problem | ||
| 5/23/2014 | Pending sale | $250,000$62/sqft |
Source: Charles D'Alessio #5503200 Report a problem | ||
| 3/27/2014 | Listed for sale | $250,000+8.6%$62/sqft |
Source: Charles D'Alessio #5503200 Report a problem | ||
| 3/12/2010 | Listing removed | $230,224+6.6%$57/sqft |
Source: Birger & Birger, Inc. Real Estate & Mortgage #936893 Report a problem | ||
| 11/13/2009 | Sold | $215,900-6.2%$54/sqft |
Source: Public Record Report a problem | ||
| 9/24/2009 | Price change | $230,224+5.3%$57/sqft |
Source: Birger & Birger, Inc. Real Estate & Mortgage #936893 Report a problem | ||
| 9/19/2009 | Price change | $218,713-5%$54/sqft |
Source: WESTFALL AND COMPANY #423433 Report a problem | ||
| 8/31/2009 | Listed for sale | $230,224-14.1%$57/sqft |
Source: WESTFALL AND COMPANY #423433 Report a problem | ||
| 4/4/2006 | Sold | $267,895$67/sqft |
Source: Public Record Report a problem | ||
Public tax history
| Year | Property taxes | Tax assessment |
|---|---|---|
| 2024 | $2,070 +19.8% | $34,440 |
| 2023 | $1,728 -9% | $34,440 +38.4% |
| 2022 | $1,900 | $24,890 -2.8% |
| 2021 | -- | $25,610 +10.8% |
| 2020 | $1,899 +0.8% | $23,110 |
| 2019 | $1,885 +22.5% | $23,110 +15.3% |
| 2018 | $1,538 -7.2% | $20,050 |
| 2017 | $1,658 +7.8% | $20,050 +2.6% |
| 2016 | $1,538 +2.5% | $19,540 |
| 2015 | $1,500 +8.1% | $19,540 +10% |
| 2014 | $1,388 | $17,770 |
| 2013 | -- | -- |
| 2012 | -- | $19,110 |
| 2011 | $1,585 | $19,110 -10% |
| 2010 | -- | $21,230 |
| 2009 | -- | $21,230 +1% |
| 2008 | -- | $21,020 |
| 2006 | -- | $21,020 +2495.1% |
| 2004 | -- | $810 +3.8% |
| 2003 | $9 | $780 |
Find assessor info on the county website
Neighborhood: 80831
Nearby homes
- $474,3003 bd2 ba1.8k sqft9348 Baltusrol Ct, Peyton, CO 80831Off Market
- $563,3005 bd4 ba3.9k sqft9388 Baltusrol Ct, Peyton, CO 80831Off Market
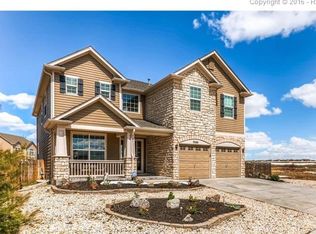
- $448,0003 bd2 ba3k sqft9328 Baltusrol Ct, Peyton, CO 80831Sold
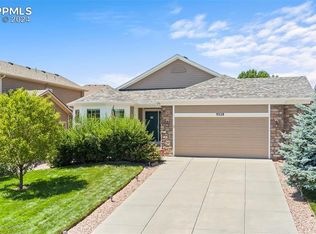
- $492,9003 bd2 ba3k sqft9328 Baltusrol Ct, Falcon, CO 80831Off Market
- $473,2003 bd2 ba2k sqft9373 Saint George Rd, Peyton, CO 80831Off Market
- $604,4004 bd3 ba2.1k sqft9383 Saint George Rd, Peyton, CO 80831Off Market
- $540,0005 bd4 ba3k sqft9363 Saint George Rd, Peyton, CO 80831For Sale
- $532,9006 bd4 ba3k sqft9308 Baltusrol Ct, Peyton, CO 80831Off Market
Nearby schools
GreatSchools rating
- 7/10Woodmen Hills Elementary SchoolGrades: PK-5Distance: 1.2 mi
- 5/10Falcon Middle SchoolGrades: 6-8Distance: 1.7 mi
- 5/10Falcon High SchoolGrades: 9-12Distance: 1.2 mi
Schools provided by the listing agent
- Elementary: Woodmen Hills
- Middle: Falcon
- High: Falcon
- District: District 49
Source: elevateMLS. This data may not be complete. We recommend contacting the local school district to confirm school assignments for this home.
Get a cash offer in 3 minutes
Find out how much your home could sell for in as little as 3 minutes with a no-obligation cash offer.
Estimated market value
$500,700
Get a cash offer in 3 minutes
Find out how much your home could sell for in as little as 3 minutes with a no-obligation cash offer.
Estimated market value
$500,700
- Colorado
- El Paso County
- Peyton
- 80831
- 9368 Baltusrol Ct
Nearby cities
Nearby zip codes
Other Peyton Topics
