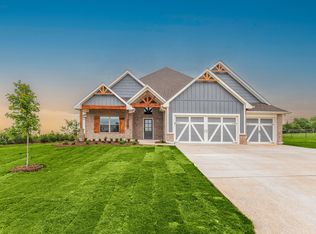
This Poppey Bonus Room-5 bedroom features 3,700 Sqft of total living space, which includes 3,350 Sqft of indoor space and 350 Sqft of outdoor living. This amazing home offers 5 bedrooms, 3 full bathrooms, a powder room, 2 dining areas, 2 covered patios, a mudroom, a utility room, a spacious study, and a 3 car garage with a storm shelter installed. The great room boasts a 10 ft ceiling with a ceiling fan, a gas fireplace with our stacked stone surround detail, wood-look tile, rocker switches throughout and large windows. The up-scale kitchen features stainless steel appliances, 3 CM countertops, decorative tile backsplash, a large center island, stellar pendant lighting, a large pantry, and custom-built cabinets to the ceiling. The grand suite boasts a sloped ceiling detail with a ceiling fan, windows, and our cozy carpet finish. The grandiose bath supports separate vanities, a walk-in shower, a private water closet, a free-standing tub, and a walk-in closet. Outdoor living has a wood-burning fireplace, a TV hookup, and a gas line. Other amenities include a whole home air filtration system, a fresh air ventilation system, a tankless water heater, R-44 insulation, and so much more!
Pending
$593,340
9328 NW 115th St, Yukon, OK 73099
5beds
3,350sqft
:
Get pre-qualified$3,902/mo
Single Family Residence
Built in 2026
8,712 Square Feet Lot
$-- Zestimate®
$177/sqft
$23/mo HOA
What's special
Utility roomWalk-in closetFree-standing tubWalk-in showerCozy carpet finishSpacious studyPrivate water closet
- 6 days |
- 53 |
- 1 |
Zillow last checked:
Listing updated:
Listed by:
Zachary Holland 405-397-3855,
Premium Prop Llc
Source: MLSOK/OKCMAR as distributed by MLS GRID,MLS#: 1241078
Facts & features
Interior
Bedrooms & bathrooms
- Bedrooms: 5
- Bathrooms: 4
- Full bathrooms: 3
- 1/2 bathrooms: 1
Heating
- Has Heating (Unspecified Type)
Cooling
- Has cooling: Yes
Features
- Number of fireplaces: 2
Interior area
- Total structure area: 3,350
- Total interior livable area: 3,350 sqft
Property
Parking
- Total spaces: 3
- Parking features: Garage
- Garage spaces: 3
Features
- Levels: Two
- Stories: 2
- Patio & porch: Patio, Porch
Lot
- Size: 8,712 Square Feet
- Features: Interior Lot
Details
- Parcel number: 9328NW115th73099
- Special conditions: None
Construction
Type & style
- Home type: SingleFamily
- Architectural style: Craftsman
- Property subtype: Single Family Residence
Materials
- Brick & Frame, Masonry Vaneer
- Foundation: Pillar/Post/Pier
- Roof: Composition
Condition
- Year built: 2026
Details
- Builder name: Homes by Taber
- Warranty included: Yes
Community & HOA
HOA
- Has HOA: Yes
- Services included: Pool, Recreation Facility
- HOA fee: $275 annually
Location
- Region: Yukon
Financial & listing details
- Price per square foot: $177/sqft
- Date on market: 7/24/2026
Estimated market value
Not available
Estimated sales range
Not available
Not available
Price history
| Date | Event | Price |
|---|---|---|
| 7/24/2026 | Pending sale | $593,340$177/sqft |
Source:  MLSOK/OKCMAR as distributed by MLS GRID #1241078 Report a problem MLSOK/OKCMAR as distributed by MLS GRID #1241078 Report a problem | ||
| 7/24/2026 | Listed for sale | $593,340$177/sqft |
Source: MLSOK/OKCMAR as distributed by MLS GRID #1241078 Report a problem | ||
Public tax history
Tax history is unavailable.
Monthly payment
Est. payment
Payment breakdown
Explore the cost of this home by adjusting the details. Changes won't be saved.Climate risks
Neighborhood: 73099
Nearby schools
GreatSchools rating
- 9/10Stone Ridge Elementary SchoolGrades: 1-4Distance: 1.6 mi
- 9/10Piedmont Middle SchoolGrades: 7-8Distance: 5.5 mi
- 10/10Piedmont High SchoolGrades: 9-12Distance: 6.2 mi
Schools provided by the listing agent
- Elementary: Stone Ridge ES
- Middle: Piedmont MS
- High: Piedmont HS
Source: MLSOK/OKCMAR as distributed by MLS GRID. This data may not be complete. We recommend contacting the local school district to confirm school assignments for this home.
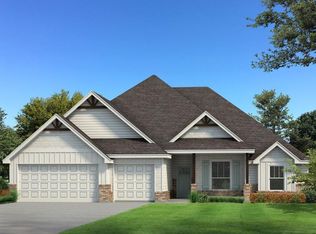
- $448,7653 bd2 ba2.2k sqft9324 NW 115th Ter, Yukon, OK 73099Sold
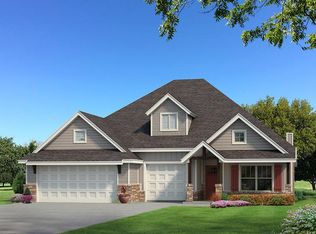
- $466,3404 bd3 ba2.4k sqft9320 NW 115th Ter, Yukon, OK 73099Sold
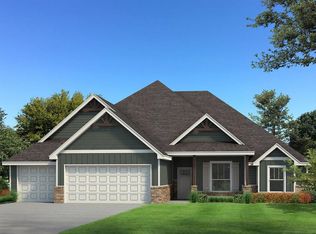
- $530,1405 bd3 ba2.9k sqft9316 NW 115th Ter, Yukon, OK 73099New Construction
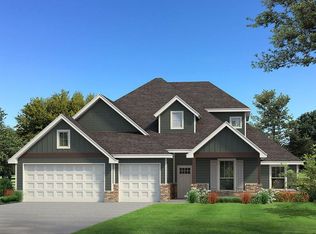
- $499,9905 bd3 ba2.5k sqft9312 NW 115th Ter, Yukon, OK 73099New Construction
- $214,4613 bd2 ba1.2k sqft11532 Krew Way, Yukon, OK 73099Sold
- $229,6504 bd2 ba1.4k sqft11536 Krew Way, Yukon, OK 73099Sold
- $217,3873 bd2 ba1.3k sqft11528 Krew Way, Yukon, OK 73099Sold
- $224,8003 bd2 ba1.2k sqft11604 Krew Way, Yukon, OK 73099Off Market
A local agent can set up tours, give advice and negotiate with sellers.
Similar homes
- $579,9905 bd4 ba3.2k sqft9316 NW 116th St, Yukon, OK 73099New Construction
 MLSOK/OKCMAR as distributed by MLS GRID
 - $530,1405 bd3 ba2.9k sqft9316 NW 115th Ter, Yukon, OK 73099New ConstructionMLSOK/OKCMAR as distributed by MLS GRID
- from $570,3405 bd4 ba3.2k sqftWesley Bonus Room Plan, Nichols Creek, Yukon, OK 73099New Construction
 Homes by Taber
 - $618,3405 bd5 ba3.6k sqft9308 NW 116th St, Yukon, OK 73099New Construction
 MLSOK/OKCMAR as distributed by MLS GRID
 - $547,9405 bd4 ba3k sqft9312 NW 116th St, Yukon, OK 73099New ConstructionMLSOK/OKCMAR as distributed by MLS GRID
- from $586,8405 bd4 ba3.4k sqftLynne Bonus Room Plan, Nichols Creek, Yukon, OK 73099New ConstructionHomes by Taber
- $558,5404 bd4 ba3.1k sqft9317 NW 116th St, Yukon, OK 73099New ConstructionMLSOK/OKCMAR as distributed by MLS GRID
- from $603,3405 bd5 ba3.6k sqftKorbyn Bonus Room Plan, The Cove at Nichols Creek, Yukon, OK 73099New ConstructionHomes by Taber
- from $573,8405 bd4 ba3.3k sqftPoppey Bonus Room - 5 Bedroom Plan, Nichols Creek, Yukon, OK 73099New ConstructionHomes by Taber
- from $610,3405 bd5 ba3.6k sqftKorbyn Bonus Room Plan, Nichols Creek, Yukon, OK 73099New ConstructionHomes by Taber
- from $569,8405 bd4 ba3.3k sqftPoppey Bonus Room - 5 Bedroom Plan, The Cove at Nichols Creek, Yukon, OK 73099New ConstructionHomes by Taber
- from $566,3405 bd4 ba3.2k sqftWesley Bonus Room Plan, The Cove at Nichols Creek, Yukon, OK 73099New ConstructionHomes by Taber
- $499,9905 bd3 ba2.5k sqft9312 NW 115th Ter, Yukon, OK 73099New ConstructionMLSOK/OKCMAR as distributed by MLS GRID
- $485,0005 bd3 ba2.6k sqft9309 NW 115th Ter, Yukon, OK 73099For SaleMLS ID #1227195, Micah McGahan, Brix Realty. MLSOK/OKCMAR as distributed by MLS GRID
- from $528,3405 bd3 ba2.9k sqftCornerstone Bonus Room - 5 Bedroom Plan, Nichols Creek, Yukon, OK 73099New ConstructionHomes by Taber
- from $536,8405 bd4 ba3k sqftSmith Plan, Nichols Creek, Yukon, OK 73099New ConstructionHomes by Taber
- $459,8995 bd3 ba2.4k sqft9332 NW 117th St, Yukon, OK 73099For SaleMLS ID #1235854, Tara Levinson, LRE Realty, LLC. MLSOK/OKCMAR as distributed by MLS GRID
- from $533,3405 bd4 ba3k sqftSmith Plan, The Cove at Nichols Creek, Yukon, OK 73099New ConstructionHomes by Taber
- from $554,8404 bd4 ba3.1k sqftPoppey Bonus Room Plan, Nichols Creek, Yukon, OK 73099New ConstructionHomes by Taber
- from $554,2854 bd4 ba3.1k sqftRhody Plan, Nichols Creek, Yukon, OK 73099New ConstructionHomes by Taber
