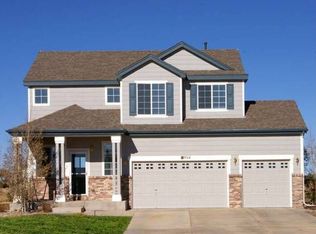
Spacious, comfortable home on a large lot on a quiet cul-de-sac just moments from everything! Enter into the welcoming entryway with soaring 2-story ceiling and grand staircase! Enjoy the convenience of a main-floor office that's perfect for remote work! Entertain in the 2-story living room with lots of natural light! Life happens in the giant, gourmet eat-in kitchen with its large island and abundant counter and cabinet spaces, that connects to the comfortable family room with its cozy fireplace, and to the formal dining room, and to the giant, private feeling, fully fenced back yard with its giant patio, separate spaces, and included hot tub! A convenient half bath and a separate laundry room complete the main floor. Upstairs you can escape to your primary retreat with its giant, vaulted bedroom with a Pikes Peak view and its roomy 5-piece bath and big walk in closet. A bright landing that looks down to the entry and living room connects to three more good-sized bedrooms, each directly attached to a full bath! The basement is technically unfinished but the great news is that most of the hard work (framing, plumbing, and basic electrical) is already done, so all that's left is your finishing touches to add a huge family room with a wet bar, a large storage and utility room, another bathroom, and a 5th bedroom! The attached 3-car garage gives you plenty of storage space, and the south-facing driveway means the snow melts off quickly, leaving you free to enjoy the walking trails, golf course, recreation centers, and parks in this desirable community just seconds from restaurants and retail, and with easy access to Peterson, Schriever, and so much more! Come fall in love and make it yours!
Sold for $585,000
$585,000
9328 Royal Melbourne Cir, Peyton, CO 80831
4beds
4,326sqft
Single Family Residence
Built in 2006
0.31 Acres Lot
$578,300 Zestimate®
$135/sqft
$2,738 Estimated rent
Home value
$578,300
$549,000 - $607,000
$2,738/mo
Zestimate® history
Owner options
List your home for rent
$2,738/mo
Rent Zestimate®
Find your next renter with Zillow Rental Manager. Plus, with online applications, you can quickly screen prospective tenants – for free.
$2,738/mo
Rent Zestimate®
Refinance and save
$3,448/mo
Est. payment
Refinancing to a lower rate could help reduce your monthly payments and save thousands over the life of the loan.
$3,448/mo
Est. payment
Explore your selling options
Work with a Zillow partner agent
Leverage their expertise and Zillow's premium Showcase listings to get your home seen by more buyers.
Get startedList with your own agent
Get your home in front of millions of buyers by listing it on Zillow.
Learn how to do itSell it yourself
Take full control of how buyers see your home on Zillow by listing For Sale by Owner (FSBO).
List your homeWhat's special
Cozy fireplacePikes peak viewGiant patioLarge lotLarge islandFormal dining roomComfortable family room
Zillow last checked:
Listing updated:
Listed by:
Tim Coen 719-337-3901,
Priority Home Realty Group Inc
Bought with:
Russell Brooks
NAV Real Estate
Source: elevateMLS,MLS#: 9674419
Facts & features
Interior
Bedrooms & bathrooms
- Bedrooms: 4
- Bathrooms: 4
- Full bathrooms: 3
- 1/2 bathrooms: 1
Basement
- Area: 1517
Heating
- Forced Air, Natural Gas
Cooling
- Ceiling Fan(s)
Appliances
- Included: 220v in Kitchen, Dishwasher, Disposal, Dryer, Microwave, Oven, Self Cleaning Oven, Washer, Humidifier
- Laundry: Electric Hook-up, Main Level
Features
- 6-Panel Doors, 9Ft + Ceilings, Vaulted Ceiling(s), High Speed Internet
- Flooring: Carpet, Vinyl/Linoleum, Wood
- Windows: Window Coverings
- Basement: Full,Unfinished
- Number of fireplaces: 1
- Fireplace features: Gas, One
Interior area
- Total structure area: 4,326
- Total interior livable area: 4,326 sqft
- Finished area above ground: 2,809
- Finished area below ground: 1,517
Property
Parking
- Total spaces: 3
- Parking features: Attached, Even with Main Level, Garage Door Opener, Concrete Driveway
- Attached garage spaces: 3
Features
- Levels: Two
- Stories: 2
- Patio & porch: Concrete
- Exterior features: Auto Sprinkler System
- Fencing: Back Yard
- Has view: Yes
- View description: Golf Course, Mountain(s), View of Pikes Peak
Lot
- Size: 0.31 Acres
- Features: Cul-De-Sac, Level, Hiking Trail, Near Fire Station, Near Park, Near Shopping Center, HOA Required $, Landscaped
Details
- Parcel number: 4231203055
Construction
Type & style
- Home type: SingleFamily
- Property subtype: Single Family Residence
Materials
- Brick, Wood Siding, Framed on Lot
- Roof: Composite Shingle
Condition
- Existing Home
- New construction: No
- Year built: 2006
Utilities & green energy
- Water: Assoc/Distr
Green energy
- Indoor air quality: Radon System
Community & HOA
Community
- Features: Clubhouse, Fitness Center, Golf, Parks or Open Space, Pool, Green Areas, Playground, Recreation Room
HOA
- Services included: Covenant Enforcement, Management, Sewer, Water
- HOA fee: $100 annually
Location
- Region: Peyton
Financial & listing details
- Price per square foot: $135/sqft
- Tax assessed value: $620,313
- Annual tax amount: $2,580
- Date on market: 12/14/2024
- Listing terms: Cash,Conventional,FHA,VA Loan
Price history
| Date | Event | Price |
|---|---|---|
| 12/13/2024 | Sold | $585,000-2.5%$135/sqft |
Source:  elevateMLS #9674419 Report a problem elevateMLS #9674419 Report a problem | ||
| 10/11/2024 | Listed for sale | $600,000+62.2%$139/sqft |
Source: elevateMLS #9674419 Report a problem | ||
| 9/15/2017 | Sold | $370,000-0.5%$86/sqft |
Source: Public Record Report a problem | ||
| 7/28/2017 | Listed for sale | $372,000+9.7%$86/sqft |
Source: RE/MAX REAL ESTATE GROUP #6035382 Report a problem | ||
| 6/8/2012 | Listing removed | $339,000$78/sqft |
Source: REMAX Properties #603918 Report a problem | ||
| 5/6/2012 | Listed for sale | $339,000$78/sqft |
Source: REMAX Properties #603918 Report a problem | ||
| 9/4/2011 | Listing removed | $339,000$78/sqft |
Source: RE/MAX PROPERTIES INC #603918 Report a problem | ||
| 1/8/2011 | Price change | $339,000-2.9%$78/sqft |
Source: RE/MAX Properties, Inc. #567443 Report a problem | ||
| 11/22/2010 | Price change | $349,000-7.9%$81/sqft |
Source: RE/MAX Properties, Inc. #567443 Report a problem | ||
| 9/10/2010 | Listed for sale | $378,900+16.7%$88/sqft |
Source: RE/MAX Properties, Inc. #567443 Report a problem | ||
| 4/6/2007 | Sold | $324,600$75/sqft |
Source: Public Record Report a problem | ||
Public tax history
| Year | Property taxes | Tax assessment |
|---|---|---|
| 2024 | $2,581 +31.9% | $41,560 |
| 2023 | $1,957 -9% | $41,560 +47.4% |
| 2022 | $2,151 | $28,190 -2.8% |
| 2021 | -- | $29,000 +7.4% |
| 2020 | $2,218 +0.8% | $26,990 |
| 2019 | $2,201 +35.7% | $26,990 +27.6% |
| 2018 | $1,622 -7.2% | $21,150 |
| 2017 | $1,749 +7.8% | $21,150 -2% |
| 2016 | $1,622 -2.1% | $21,590 |
| 2015 | $1,657 +6.2% | $21,590 +8% |
| 2014 | $1,561 | $19,990 |
| 2013 | -- | -- |
| 2012 | -- | $21,490 |
| 2011 | $1,783 | $21,490 -10% |
| 2010 | -- | $23,880 |
| 2009 | -- | $23,880 -14.3% |
| 2008 | -- | $27,870 |
| 2006 | -- | $27,870 +760.2% |
| 2004 | -- | $3,240 +38.5% |
| 2003 | $9 | $2,340 |
Find assessor info on the county website
Neighborhood: 80831
Nearby homes
- $515,8003 bd4 ba1.8k sqft9314 Royal Melbourne Cir, Peyton, CO 80831Off Market
- $680,0005 bd4 ba4.2k sqft9342 Royal Melbourne Cir, Peyton, CO 80831Sold

- $451,5004 bd2 ba1.8k sqft9244 Royal Melbourne Cir, Peyton, CO 80831Off Market
- $517,5003 bd3 ba2.5k sqft9327 Royal Melbourne Cir, Peyton, CO 80831Off Market
- $538,1004 bd4 ba2.6k sqft9286 Royal Melbourne Cir, Peyton, CO 80831Off Market
- $625,3005 bd5 ba4.2k sqft9356 Royal Melbourne Cir, Peyton, CO 80831Off Market
- $464,6005 bd5 ba2.7k sqft9285 Royal Melbourne Cir, Peyton, CO 80831Off Market
- $592,7005 bd3 ba4k sqft9341 Royal Melbourne Cir, Peyton, CO 80831Off Market
Nearby schools
GreatSchools rating
- 7/10Woodmen Hills Elementary SchoolGrades: PK-5Distance: 1 mi
- 5/10Falcon Middle SchoolGrades: 6-8Distance: 1.1 mi
- 5/10Falcon High SchoolGrades: 9-12Distance: 1.7 mi
Schools provided by the listing agent
- Elementary: Woodmen Hills
- Middle: Falcon
- High: Falcon
- District: Falcon-49
Source: elevateMLS. This data may not be complete. We recommend contacting the local school district to confirm school assignments for this home.
Get a cash offer in 3 minutes
Find out how much your home could sell for in as little as 3 minutes with a no-obligation cash offer.
Estimated market value
$578,300
Get a cash offer in 3 minutes
Find out how much your home could sell for in as little as 3 minutes with a no-obligation cash offer.
Estimated market value
$578,300
- Colorado
- El Paso County
- Peyton
- 80831
- 9328 Royal Melbourne Cir
Nearby cities
Nearby zip codes
Other Peyton Topics
