Welcome to this stunning home, nestled on a spacious lot with picturesque mountain views backing to the golf course. The gourmet kitchen features granite tile countertops, crown molding, and ample storage space. The main level offers versatile living spaces, including a grand living room with a gas fireplace, formal dining and living areas, and a dedicated office with a half bath. Upstairs, the vaulted master suite includes French doors, a walk-in closet, and a recently updated 5-piece bathroom. The upper level also offers 3 additional bedrooms, full bath, and laundry. The finished basement is perfect for entertaining, with a wet bar, the 5th additional bedroom, and the 4th bathroom. Meticulously maintained and upgraded, it boasts modern amenities including a newer class 4 roof, newer energy-efficient furnace, AC unit, home humidifier, and water filtration system, ensuring comfort and efficiency. Outside, a sunroom leads to the beautifully landscaped backyard with a spacious patio and pergola. This home offers luxury living in a prime location. Don't miss out on this exceptional opportunity! Make sure to take a peak at the virtual tour to get a good feel for the space in the home.
Sold for $680,000
$680,000
9342 Royal Melbourne Cir, Peyton, CO 80831
5beds
4,214sqft
Single Family Residence
Built in 2006
0.4 Acres Lot
$684,100 Zestimate®
$161/sqft
$2,880 Estimated rent
Home value
$684,100
$650,000 - $718,000
$2,880/mo
Zestimate® history
Owner options
List your home for rent
$2,880/mo
Rent Zestimate®
Find your next renter with Zillow Rental Manager. Plus, with online applications, you can quickly screen prospective tenants – for free.
$2,880/mo
Rent Zestimate®
Refinance and save
$4,064/mo
Est. payment
Refinancing to a lower rate could help reduce your monthly payments and save thousands over the life of the loan.
$4,064/mo
Est. payment
Explore your selling options
Work with a Zillow partner agent
Leverage their expertise and Zillow's premium Showcase listings to get your home seen by more buyers.
Get startedList with your own agent
Get your home in front of millions of buyers by listing it on Zillow.
Learn how to do itSell it yourself
Take full control of how buyers see your home on Zillow by listing For Sale by Owner (FSBO).
List your homeWhat's special
Zillow last checked:
Listing updated:
Listed by:
Stephanie Lee MRP 719-466-0241,
Lee and Associates Real Estate, Inc.,
Andrew Lee 719-963-6032
Bought with:
Krystyn Lumpkin
Engel & Voelkers Castle Pines
Source: elevateMLS,MLS#: 8111539
Facts & features
Interior
Bedrooms & bathrooms
- Bedrooms: 5
- Bathrooms: 4
- Full bathrooms: 2
- 3/4 bathrooms: 1
- 1/2 bathrooms: 1
Basement
- Area: 1426
Heating
- Baseboard, Electric, Forced Air, Natural Gas
Cooling
- Ceiling Fan(s), Central Air
Appliances
- Included: Dishwasher, Disposal, Double Oven, Indoor Grill, Gas in Kitchen, Microwave, Refrigerator, Humidifier
Features
- Pantry, Wet Bar
- Flooring: Carpet, Ceramic Tile
- Windows: Window Coverings
- Basement: Partial,Partially Finished
- Has fireplace: Yes
- Fireplace features: Gas
Interior area
- Total structure area: 4,214
- Total interior livable area: 4,214 sqft
- Finished area above ground: 2,788
- Finished area below ground: 1,426
Property
Parking
- Total spaces: 3
- Parking features: Attached
- Attached garage spaces: 3
Features
- Levels: Two
- Stories: 2
- Patio & porch: Enclosed
- Exterior features: Auto Sprinkler System
- Has view: Yes
- View description: Mountain(s)
Lot
- Size: 0.4 Acres
- Features: On Golf Course, Landscaped
Details
- Additional structures: Gazebo, Storage
- Parcel number: 4231203056
Construction
Type & style
- Home type: SingleFamily
- Property subtype: Single Family Residence
Materials
- Alum/Vinyl/Steel
- Foundation: Slab
- Roof: Composite Shingle
Condition
- Existing Home
- New construction: No
- Year built: 2006
Utilities & green energy
- Water: Assoc/Distr
Green energy
- Indoor air quality: Radon System
Community & HOA
Community
- Features: Clubhouse, Fitness Center, Golf, Parks or Open Space, Playground, Pool, Green Areas
- Security: Security System
HOA
- Services included: Covenant Enforcement, Management
- HOA fee: $100 annually
Location
- Region: Peyton
Financial & listing details
- Price per square foot: $161/sqft
- Tax assessed value: $689,615
- Annual tax amount: $1,729
- Date on market: 9/4/2024
- Listing terms: Cash,Conventional,VA Loan
Price history
| Date | Event | Price |
|---|---|---|
| 8/28/2024 | Sold | $680,000-0.7%$161/sqft |
Source:  elevateMLS #8111539 Report a problem elevateMLS #8111539 Report a problem | ||
| 7/3/2024 | Pending sale | $685,000$163/sqft |
Source:  REcolorado as distributed by MLS GRID #4654976 Report a problem REcolorado as distributed by MLS GRID #4654976 Report a problem | ||
| 5/31/2024 | Price change | $685,000-2.1%$163/sqft |
Source: REcolorado as distributed by MLS GRID #4654976 Report a problem | ||
| 5/24/2024 | Listed for sale | $699,900$166/sqft |
Source: REcolorado as distributed by MLS GRID #4654976 Report a problem | ||
| 5/23/2024 | Pending sale | $699,900$166/sqft |
Source: REcolorado as distributed by MLS GRID #4654976 Report a problem | ||
| 5/3/2024 | Listed for sale | $699,900+30.8%$166/sqft |
Source: REcolorado as distributed by MLS GRID #4654976 Report a problem | ||
| 1/19/2021 | Sold | $535,000+1.9%$127/sqft |
Source: Public Record Report a problem | ||
| 12/10/2020 | Listed for sale | $524,900+17.4%$125/sqft |
Source: Re/Max Advantage Realty, Inc. #8159078 Report a problem | ||
| 6/28/2019 | Sold | $447,000-0.7%$106/sqft |
Source: Public Record Report a problem | ||
| 5/18/2019 | Listed for sale | $450,000+22.3%$107/sqft |
Source: ERA Shields Real Estate #7522037 Report a problem | ||
| 10/11/2006 | Sold | $367,800$87/sqft |
Source: Public Record Report a problem | ||
Public tax history
| Year | Property taxes | Tax assessment |
|---|---|---|
| 2024 | $2,913 +68.4% | $46,200 |
| 2023 | $1,729 -28.9% | $46,200 +45% |
| 2022 | $2,431 | $31,860 -2.8% |
| 2021 | -- | $32,770 +8.7% |
| 2020 | $2,477 +0.8% | $30,140 |
| 2019 | $2,458 +27.7% | $30,140 +20.1% |
| 2018 | $1,925 -7.2% | $25,100 |
| 2017 | $2,075 +7.8% | $25,100 -7.1% |
| 2016 | $1,925 -7.2% | $27,030 |
| 2015 | $2,075 +6.2% | $27,030 +8% |
| 2014 | $1,954 | $25,020 |
| 2013 | -- | -- |
| 2012 | -- | $26,250 |
| 2011 | $2,177 | $26,250 -10% |
| 2010 | -- | $29,160 |
| 2009 | -- | $29,160 +5% |
| 2008 | -- | $27,770 |
| 2006 | -- | $27,770 +757.1% |
| 2004 | -- | $3,240 +38.5% |
| 2003 | $9 | $2,340 |
Find assessor info on the county website
Neighborhood: 80831
Nearby homes
- $625,3005 bd5 ba4.2k sqft9356 Royal Melbourne Cir, Peyton, CO 80831Off Market
- $515,8003 bd4 ba1.8k sqft9314 Royal Melbourne Cir, Peyton, CO 80831Off Market
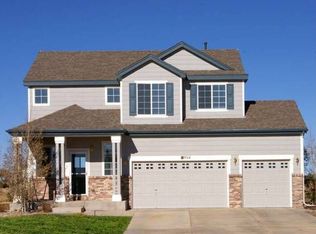
- $585,0004 bd4 ba4.3k sqft9328 Royal Melbourne Cir, Peyton, CO 80831Sold

- $581,4005 bd4 ba2.4k sqft9370 Royal Melbourne Cir, Peyton, CO 80831Off Market

- $592,7005 bd3 ba4k sqft9341 Royal Melbourne Cir, Peyton, CO 80831Off Market
- $517,5003 bd3 ba2.5k sqft9327 Royal Melbourne Cir, Peyton, CO 80831Off Market
- $540,4004 bd4 ba2.6k sqft9286 Royal Melbourne Cir, Peyton, CO 80831Off Market
- $414,6003 bd3 ba1.6k sqft9369 Royal Melbourne Cir, Peyton, CO 80831Off Market
Nearby schools
GreatSchools rating
- 7/10Woodmen Hills Elementary SchoolGrades: PK-5Distance: 1.1 mi
- 5/10Falcon Middle SchoolGrades: 6-8Distance: 1.1 mi
- 5/10Falcon High SchoolGrades: 9-12Distance: 1.7 mi
Schools provided by the listing agent
- District: Falcon-49
Source: elevateMLS. This data may not be complete. We recommend contacting the local school district to confirm school assignments for this home.
Get a cash offer in 3 minutes
Find out how much your home could sell for in as little as 3 minutes with a no-obligation cash offer.
Estimated market value
$684,100
Get a cash offer in 3 minutes
Find out how much your home could sell for in as little as 3 minutes with a no-obligation cash offer.
Estimated market value
$684,100
- Colorado
- El Paso County
- Peyton
- 80831
- 9342 Royal Melbourne Cir
Nearby cities
Nearby zip codes
Other Peyton Topics
