Skip main navigation
Off market
  • $581,400

    9370 Royal Melbourne Cir, Peyton, CO 80831

    5beds
    2,411sqft
    SingleFamily
    Built in 2006
    0.25 Acres Lot
    $581,400 Zestimate®
    $241/sqft
    $2,720 Estimated rent

    Home value

    $581,400

    $552,000 - $610,000

    $2,720/mo

    Zestimate® history
    Loading
    Loading...

    Owner options

    List your home for rent

    $2,720/mo

    Rent Zestimate®

    Find your next renter with Zillow Rental Manager. Plus, with online applications, you can quickly screen prospective tenants – for free.

    Learn more

    $2,720/mo

    Rent Zestimate®

    Refinance and save

    $3,537/mo

    Est. payment

    Refinancing to a lower rate could help reduce your monthly payments and save thousands over the life of the loan.

    See today's rates

    $3,537/mo

    Est. payment

    Explore your selling options

    Work with a Zillow partner agent

    Leverage their expertise and Zillow's premium Showcase listings to get your home seen by more buyers.

    Get started

    List with your own agent

    Get your home in front of millions of buyers by listing it on Zillow.

    Learn how to do it

    Sell it yourself

    Take full control of how buyers see your home on Zillow by listing For Sale by Owner (FSBO).

    List your home

    What's special

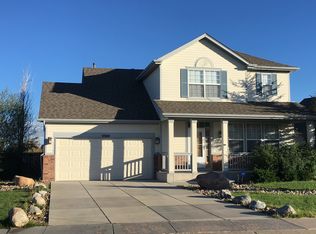
    Beautiful 5 bedroom, 4 bath, 3 car home on 1/4 acre lot with golf course and Pikes Peak Views! A large gourmet kitchen, corian countertops, 42" maple cabinets, large pantry, hardwood floors, eating nook and breakfast bar, central a/c. The adjoining family room with soaring ceilings offers a wall of windows to take in the views, gas fireplace w/blower and entertainment center. The private Master bedroom retreat offers a luxurious master bath programmable heated tile floor and 10' vanity w/double sinks and walk in closet. The garden level basement offers plenty of light, large wet bar to include granite countertops and tile flooring, recreation/game room, an additional bedroom and full bath. Also included; custom cellular shades throughout, bay windows, brushed nickel lighting throughout, surround sound in kitchen and master bedroom and craft room, small wine cellar/storage area. A great entertaining home both inside and out! Enjoy the two level composite deck (12x12)(16x16), wired for hot tub, terraced gardens, stone and stucco area for fire pit, horseshoe pit and partially xeroscaped landscaping to include austrian pines and pinon trees, native and blue grass, xeroscape "breeze" stone ground cover. The front yard has an extended circular patio area (22x15) and mature lawn and trees, great 2 tier deck to enjoy beautiful mountain views and wild life. This home has easy access to shopping, restaurants, parks, walking trails, schools, Antler Creek Golf Club, Creekview Grill and within walking distance to the park and rec center complete with pools, b-ball court and state of the art workout equipment, minutes from hwy 24 and Woodmen Road. Just move in and enjoy!

    This property is not currently displayed as for sale or rent on Zillow. This may be different from what's on other websites or public sources.

    Facts & features

    Interior

    Bedrooms & bathrooms
    • Bedrooms: 5
    • Bathrooms: 4
    • Full bathrooms: 4
    Heating
    • Forced air, Gas
    Cooling
    • Central
    Appliances
    • Included: Dishwasher, Microwave, Range / Oven, Refrigerator
    Features
    • Flooring: Tile, Carpet, Hardwood
    • Basement: Finished
    • Has fireplace: Yes
    Interior area
    • Total interior livable area: 2,411 sqft

    Property

    Parking
    • Total spaces: 3
    • Parking features: Garage - Attached
    Features
    • Exterior features: Wood
    • Has view: Yes
    • View description: Mountain
    Lot
    • Size: 0.25 Acres
    Details
    • Parcel number: 4231203058

    Construction

    Type & style
    • Home type: SingleFamily
    Materials
    • Frame
    • Roof: Shake / Shingle
    Condition
    • Year built: 2006

    Community & HOA

    HOA
    • Has HOA: Yes
    • HOA fee: $147 monthly
    Location
    • Region: Peyton

    Financial & listing details

    • Price per square foot: $241/sqft
    • Tax assessed value: $633,020
    • Annual tax amount: $2,641

    Price history

    DateEventPrice
    6/10/2015Sold$330,000+9.9%$137/sqft
    Source: Public Record Report a problem
    12/18/2006Sold$300,300$125/sqft
    Source: Public Record Report a problem

    Public tax history

    YearProperty taxesTax assessment
    2024$2,641 +32%$42,410
    2023$2,001 -9%$42,410 +47.2%
    2022$2,200 $28,820 -2.8%
    2021-- $29,650 +11.6%
    2020$2,183 +0.8%$26,570
    2019$2,167 +15.8%$26,570 +8.9%
    2018$1,872 -7.2%$24,400
    2017$2,017 +7.8%$24,400 +0.5%
    2016$1,872 +0.4%$24,270
    2015$1,863 +5.2%$24,270 +7%
    2014$1,771 $22,680
    2013-- --
    2012-- $24,380
    2011$2,002 $24,380 -9.1%
    2010-- $26,810
    2009-- $26,810 +5%
    2008-- $25,530
    2006-- $25,530 +688%
    2004-- $3,240 +38.5%
    2003$9 $2,340
    Find assessor info on the county website

    Neighborhood: 80831

    Nearby schools

    GreatSchools rating
    Get a cash offer in 3 minutes
    Find out how much your home could sell for in as little as 3 minutes with a no-obligation cash offer.
    Estimated market value
    $581,400
    Get a cash offer in 3 minutes
    Find out how much your home could sell for in as little as 3 minutes with a no-obligation cash offer.
    Estimated market value
    $581,400