CUSTOM BUILT POOL HOME WITH GOLF & WATER VIEWS in the prestigious Scarborough Estates neighborhood of PGA Village! This elegant 4BR+Office+Flex/4.5BA/3CG home offers plenty of living space for everyone to enjoy. Some of the many special features include IMPACT GLASS windows & doors, GENERATOR, NEWER ACs (2021), new WH (2025), office with built in shelving unit, spacious lanai with pool and summer kitchen, elegant kitchen with butler's pantry and master bedroom suite with dual water closets. The minute you step through the front door the stunning vistas will catch your eye through the floor to ceiling windows. The spacious kitchen features a gas cooktop, granite counters, tumbled marble backsplash, new refrigerator & dishwasher (2024), newer double ovens & food warmer and breakfast bar. Other special features include central vacuum, new tile flooring in five rooms, new bathroom granite counters in the three guest bathrooms and self cleaning pool. The family room opens to the pool area and connects to the flex space with cabana bathroom - perfect as a den, game room or craft area. The spacious master suite is a perfect retreat with seating area, dressing space, dual closets with closet organizers and spa-like ensuite with soaking tub, granite counters, tiled shower and dual water closets. Three additional guest bedrooms, one ensuite and two that share a bathroom, welcome friends. Outdoor living is made enjoyable on the screened and partially covered lanai. Watch the golfers go by as you grill at your summer kitchen, dine al fresco, swim in the salt water pool or curl up with a book. The three car garage will delight car enthusiasts with built cabinetry and even a mini split AC unit. HOA dues cover cable, internet, lawn care, mulching, tree & hedge trimming, common area maintenance and community security. PGA Village is an amenity rich community with COUNTY ONLY TAXES surrounded by multiple golf courses where MEMBERSHIP IS OPTIONAL. Activities at the Island Club include pickleball, tennis, resort style pool, exercise rooms, ballroom, billiards and more. A short drive to the Palm Beaches, Stuart, Jensen Beach, Vero Beach, airports, baseball, dining, shopping and beaches. Call today to view!
Sold for $1,030,000
$1,030,000
9328 Scarborough Court, Port St Lucie, FL 34986
4beds
3,882sqft
Single Family Residence
Built in 2006
0.34 Acres Lot
$1,022,000 Zestimate®
$265/sqft
$6,374 Estimated rent
Home value
$1,022,000
$920,000 - $1.13M
$6,374/mo
Zestimate® history
Owner options
List your home for rent
$6,374/mo
Rent Zestimate®
Find your next renter with Zillow Rental Manager. Plus, with online applications, you can quickly screen prospective tenants – for free.
$6,374/mo
Rent Zestimate®
Refinance and save
$7,901/mo
Est. payment
Refinancing to a lower rate could help reduce your monthly payments and save thousands over the life of the loan.
$7,901/mo
Est. payment
Explore your selling options
Work with a Zillow partner agent
Leverage their expertise and Zillow's premium Showcase listings to get your home seen by more buyers.
Get startedList with your own agent
Get your home in front of millions of buyers by listing it on Zillow.
Learn how to do itSell it yourself
Take full control of how buyers see your home on Zillow by listing For Sale by Owner (FSBO).
List your homeWhat's special
Zillow last checked:
Listing updated:
Listed by:
Isabelle Pollock 772-713-3221,
Lang Realty,
Elise Danielian 772-418-2992,
Lang Realty
Bought with:
AnnMarie L Napolitano, 579236
Keller Williams Realty of PSL
Joseph Napolitano, 3642523
Keller Williams Realty of PSL
Source: BeachesMLS,MLS#: R11142327 Originating MLS: BeachesMLS
Originating MLS: BeachesMLSFacts & features
Interior
Bedrooms & bathrooms
- Bedrooms: 4
- Bathrooms: 5
- Full bathrooms: 4
- 1/2 bathrooms: 1
- Main level bathrooms: 4
- Main level bedrooms: 4
Primary bedroom
- Level: Main
- Area: 396
- Dimensions: 18 X 22
Bedroom 2
- Level: Main
- Area: 143
- Dimensions: 13 X 11
Bedroom 3
- Level: Main
- Area: 144
- Dimensions: 12 X 12
Bedroom 4
- Level: Main
- Area: 132
- Dimensions: 12 X 11
Dining room
- Level: Main
- Area: 180
- Dimensions: 15 X 12
Family room
- Level: Main
- Area: 330
- Dimensions: 22 X 15
Kitchen
- Level: Main
- Area: 240
- Dimensions: 16 X 15
Living room
- Level: Main
- Area: 330
- Dimensions: 22 X 15
Other
- Description: Flex Space
- Level: Main
- Area: 195
- Dimensions: 15 X 13
Other
- Description: Breakfast Area
- Level: Main
- Area: 120
- Dimensions: 12 X 10
Heating
- Central, Electric
Cooling
- Central Air, Ceiling Fan(s), Electric
Appliances
- Included: Cooktop, Dryer, Dishwasher, Electric Water Heater, Disposal, Microwave, Oven, Refrigerator, Water Heater, Washer
- Laundry: Inside, Laundry Tub
Features
- Breakfast Bar, Built-in Features, Breakfast Area, Bathtub, Dining Area, Separate/Formal Dining Room, Dual Sinks, Garden Tub/Roman Tub, Kitchen Island, Main Level Primary, Pantry, Sitting Area in Primary, Split Bedrooms, Soaking Tub, Separate Shower
- Flooring: Carpet, Wood
- Windows: Blinds, Drapes, Plantation Shutters
Interior area
- Total structure area: 5,510
- Total interior livable area: 3,882 sqft
Property
Parking
- Total spaces: 3
- Parking features: Attached, Garage
- Attached garage spaces: 3
Features
- Levels: Multi/Split,One
- Stories: 1
- Entry location: Entry Level Living Area Y
- Patio & porch: Covered, Patio, Screened
- Exterior features: Built-in Barbecue, Barbecue, Outdoor Kitchen, Outdoor Living Area
- Has private pool: Yes
- Pool features: Gunite, In Ground, Screen Enclosure, Salt Water, Association
- Has view: Yes
- View description: Golf Course, Lake, Pool
- Has water view: Yes
- Water view: Lake
- Waterfront features: Lake Front
Lot
- Size: 0.34 Acres
- Features: On Golf Course, 1/4 to 1/2 Acre Lot
Details
- Additional structures: Cabana
- Parcel number: 332250700140005
- Zoning: RES
- Other equipment: Fuel Tank(s)
Construction
Type & style
- Home type: SingleFamily
- Architectural style: Traditional
- Property subtype: Single Family Residence
Materials
- Block, Stucco
- Roof: Flat
Condition
- Resale
- New construction: No
- Year built: 2006
Details
- Builder model: Stratford
Utilities & green energy
- Electric: 3 Phase
- Sewer: Public Sewer
- Water: Public
- Utilities for property: Cable Available, Sewer Available, Underground Utilities, Water Available
Community & HOA
Community
- Features: Home Owners Association, Gated, Property Manager On-Site, Street Lights, Sidewalks
- Security: Gated Community
- Subdivision: Scarborough Estates
HOA
- Has HOA: Yes
- Amenities included: Basketball Court, Billiard Room, Clubhouse, Fitness Center, Library, Playground, Pickleball, Pool, Recreation Facilities, Tennis Court(s), Trail(s)
- Services included: Common Areas, Cable TV, Maintenance Grounds, Recreation Facilities, Security, Internet
- HOA fee: $505 monthly
Location
- Region: Port Saint Lucie
Financial & listing details
- Price per square foot: $265/sqft
- Tax assessed value: $901,200
- Annual tax amount: $13,175
- Date on market: 2/10/2026
- Cumulative days on market: 50 days
- Listing terms: Cash,Conventional,FHA,VA Loan
- Road surface type: Paved
Price history
| Date | Event | Price |
|---|---|---|
| 3/31/2026 | Sold | $1,030,000-6.4%$265/sqft |
Source:  BeachesMLS #R11142327 Report a problem BeachesMLS #R11142327 Report a problem | ||
| 11/20/2025 | Listed for sale | $1,100,000-5.8%$283/sqft |
Source: BeachesMLS #RX-11142327 Report a problem | ||
| 7/27/2023 | Sold | $1,168,000-1.8%$301/sqft |
Source: BeachesMLS #R10898726 Report a problem | ||
| 6/30/2023 | Pending sale | $1,189,900$307/sqft |
Source: BeachesMLS #RX-10898726 Report a problem | ||
| 6/21/2023 | Listed for sale | $1,189,900+56.6%$307/sqft |
Source: BeachesMLS #RX-10898726 Report a problem | ||
| 7/10/2020 | Sold | $760,000-2.4%$196/sqft |
Source: BeachesMLS #R10626394 Report a problem | ||
| 5/29/2020 | Listed for sale | $779,000$201/sqft |
Source: Century 21 WC Realty #RX-10626394 Report a problem | ||
| 4/1/2020 | Listing removed | $779,000$201/sqft |
Source: CENTURY 21 WC Realty #RX-10570861 Report a problem | ||
| 3/18/2020 | Price change | $779,000-3.7%$201/sqft |
Source: CENTURY 21 WC Realty #RX-10570861 Report a problem | ||
| 3/6/2020 | Price change | $809,000-1.2%$208/sqft |
Source: CENTURY 21 WC Realty #RX-10570861 Report a problem | ||
| 10/18/2019 | Listed for sale | $819,000+40.5%$211/sqft |
Source: Century 21 WC Realty #RX-10570861 Report a problem | ||
| 4/17/2015 | Sold | $582,800-7.5%$150/sqft |
Source: Public Record Report a problem | ||
| 2/12/2015 | Price change | $629,900-3.1%$162/sqft |
Source: Keller Williams Realty of Port St Lucie #RX-10068083 Report a problem | ||
| 8/29/2014 | Listed for sale | $649,900-3%$167/sqft |
Source: Keller Williams Realty of Port St Lucie #RX-10068083 Report a problem | ||
| 7/31/2013 | Listing removed | $2,850$1/sqft |
Source: Keller Williams Realty of PSL #RX-9956617 Report a problem | ||
| 7/9/2013 | Listed for rent | $2,850$1/sqft |
Source: Keller Williams Realty of the Treasure Coast #RX-9956617 Report a problem | ||
| 6/15/2013 | Listing removed | $669,750$173/sqft |
Source: Coldwell Banker/Thos J. White Realty #R3330946 Report a problem | ||
| 6/14/2013 | Listed for sale | $669,750-4.3%$173/sqft |
Source: Coldwell Banker/Thos J. White Realty #R3330946 Report a problem | ||
| 5/9/2013 | Listing removed | $699,750$180/sqft |
Source: Coldwell Banker/Thos J. White Realty #R3330946 Report a problem | ||
| 3/6/2013 | Price change | $699,750-4%$180/sqft |
Source: Coldwell Banker/Thos J. White Realty #R3330946 Report a problem | ||
| 12/14/2012 | Listed for sale | $729,000-5.6%$188/sqft |
Source: Coldwell Banker/Thos J. White Realty #R3330946 Report a problem | ||
| 6/23/2006 | Sold | $772,000$199/sqft |
Source: Public Record Report a problem | ||
Public tax history
| Year | Property taxes | Tax assessment |
|---|---|---|
| 2025 | $13,175 +3.7% | $705,894 +2.9% |
| 2024 | $12,703 -26.4% | $686,000 -23.5% |
| 2023 | $17,265 +49.8% | $897,300 +45.2% |
| 2022 | $11,528 -0.6% | $618,125 +3% |
| 2021 | $11,598 +11.3% | $600,122 +12% |
| 2020 | $10,421 | $535,800 -0.8% |
| 2019 | $10,421 -2% | $540,000 +0.7% |
| 2018 | $10,638 +4.9% | $536,500 +3.6% |
| 2017 | $10,145 -1.1% | $518,000 -1.3% |
| 2016 | $10,257 +3.1% | $524,600 +10.5% |
| 2015 | $9,950 -0.6% | $474,800 +4.6% |
| 2014 | $10,009 | $454,100 +3.3% |
| 2013 | -- | $439,700 -0.1% |
| 2012 | -- | $440,000 -0.8% |
| 2011 | -- | $443,700 -10.3% |
| 2010 | -- | $494,500 -4.7% |
| 2009 | -- | $519,100 -8.1% |
| 2008 | -- | $565,000 -15.4% |
| 2007 | -- | $667,700 +345.1% |
| 2006 | -- | $150,000 +188.5% |
| 2005 | -- | $52,000 |
Find assessor info on the county website
Neighborhood: 34986
Nearby homes
- $1,026,4004 bd5 ba3.8k sqft9324 Scarborough Ct, Port Saint Lucie, FL 34986Off Market

- $980,0004 bd4 ba3.6k sqft9332 Scarborough Ct, Port Saint Lucie, FL 34986Sold

- $852,3004 bd4 ba3.6k sqft9332 SW Scarborough Ct, Port Saint Lucie, FL 34986Off Market
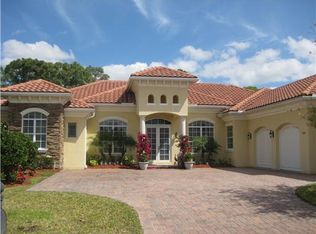
- $735,0004 bd4 ba3.4k sqft9320 Scarborough Ct, Port Saint Lucie, FL 34986Sold
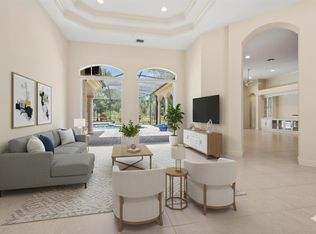
- $5,5004 bd4 ba3.4k sqft9400 Scarborough Ct, Port Saint Lucie, FL 34986For Rent
- $772,7004 bd4 ba3.3k sqft9329 Scarborough Ct, Port Saint Lucie, FL 34986Off Market
- $961,5004 bd5 ba4.1k sqft9325 Scarborough Ct, Port Saint Lucie, FL 34986Off Market
- $800,1004 bd3 ba3.4k sqft9401 Scarborough Ct, Port Saint Lucie, FL 34986Off Market
Nearby schools
GreatSchools rating
- 7/10Allapattah Flats K-8Grades: PK-8Distance: 1.7 mi
- 4/10Fort Pierce Central High SchoolGrades: 9-12Distance: 5.7 mi
- 8/10West Gate K-8 SchoolGrades: PK-8Distance: 2.8 mi
Schools provided by the listing agent
- Elementary: Windmill Point
- Middle: Manatee Academy K-8
- High: Fort Pierce Central
Source: BeachesMLS. This data may not be complete. We recommend contacting the local school district to confirm school assignments for this home.
Get a cash offer in 3 minutes
Find out how much your home could sell for in as little as 3 minutes with a no-obligation cash offer.
Estimated market value
$1,022,000
Get a cash offer in 3 minutes
Find out how much your home could sell for in as little as 3 minutes with a no-obligation cash offer.
Estimated market value
$1,022,000
- Florida
- Saint Lucie County
- Port Saint Lucie
- 34986
- 9328 Scarborough Court
Nearby cities
Nearby neighborhoods
Nearby zip codes
Other Port Saint Lucie Topics
- Apartments for Rent in 34986
- Houses for Sale in 34986
- Houses for Rent in 34986
- 34986 Real Estate
- Port Saint Lucie Condos
- Houses for Sale in Port Saint Lucie
- Newest Listings in Port Saint Lucie
- Port Saint Lucie Home Values
- Port Saint Lucie Real Estate Agents
- Port Saint Lucie Refinance
- Port Saint Lucie Mortgage Rates
