COME AND LIVE THE DREAM! ENJOY THE UNDERSTATED ELEGANCE OF THIS HOME LOCATED IN PRESTIGIOUS SCARBOROUGH ESTATES WITHIN PGA VILLAGE. SITUATED IN A PREMIER LOCATION ON THE LEGACY COUNTRY CLUB. THIS HOME OFFERS LIMITLESS CUSTOM FEATURES. WARM WOOD DECORATIVE CEILINGS WELCOME YOU AT THE FRONT PORCH AND ADD SOUTHERN CHARM TO THE LANAI AS WELL. FRESHLY PAINTED INTERIOR THROUGHOUT ALONG WITH BEAUTUFUL ARCH OPENINGS, CUSTOM CEILINGS AND CROWN MOULDING.THE LIVING AREAS ARE OPEN YET INTIMATE, PERFECT FOR ENTERTAINING. THE CUSTOM KITCHEN BOASTS THERMADOR AND SUB ZERO APPLIANCES,ABUNDANT GRANITE COUNTERS AND CABINET SPACE INCL PULLOUT SHELVING. A SPLIT BEDROOM FLOOR PLAN HAS A SPA RETREAT MAIN SUITE WITH ACCESS TO THE LANAI, 2 LARGE CLOSETS AND LUXURY BATH. ADDITIONAL 3 BEDROOMS W/ ATTACHED BATHS. AMAZING NATURAL LIGHT FLOODS INTO THE LIVING AREA FROM THE FLOOR TO CEILING BAY WINDOW. IN ADDITION, CUSTOM BUILT FEATURES INCLUDE FULL BAR W/ WINE AND BEV FRIDGE, PLUS AN EXECUTIVE HOME OFFICE JUST OFF THE FOYER. MULTIPLE FRENCH DOORS OFFER EASY ACCESS TO OUTDOOR LIVING AT ITS FINEST IN THE STRUCTURED LANAI THAT EXCLOSES THE CUSTOM OUTDOOR KITCHEN, FIREPLACE, POOL W/ ATTACHED SPA, AMPLE OUTDOOR LIVING AND DINING SPACE AND ACCESS TO A FULL BATH. ALL OF THIS OVERLOOKS THE 6TH HOLE OF THE LEGACY GOLF AND COUNTRY CLUB WHERE MEMBERSHIPS ARE AVAILBLE.
EASY ACCESS TO ALL MAJOR ROADS, SHOPPPING, DINING, WORLD CLASS GOLF, MAJOR LEAGE BASEBALL AND MUCH MORE ARE MINUTES AWAY FROM THIS PERFECTLY SITUATED HOME.
Sold for $980,000
$980,000
9332 Scarborough Court, Port St Lucie, FL 34986
4beds
3,686sqft
Single Family Residence
Built in 2005
0.33 Acres Lot
$938,000 Zestimate®
$266/sqft
$5,365 Estimated rent
Home value
$938,000
$835,000 - $1.05M
$5,365/mo
Zestimate® history
Owner options
List your home for rent
$5,365/mo
Rent Zestimate®
Find your next renter with Zillow Rental Manager. Plus, with online applications, you can quickly screen prospective tenants – for free.
$5,365/mo
Rent Zestimate®
Refinance and save
$7,505/mo
Est. payment
Refinancing to a lower rate could help reduce your monthly payments and save thousands over the life of the loan.
$7,505/mo
Est. payment
Explore your selling options
Work with a Zillow partner agent
Leverage their expertise and Zillow's premium Showcase listings to get your home seen by more buyers.
Get startedList with your own agent
Get your home in front of millions of buyers by listing it on Zillow.
Learn how to do itSell it yourself
Take full control of how buyers see your home on Zillow by listing For Sale by Owner (FSBO).
List your homeWhat's special
Zillow last checked:
Listing updated:
Listed by:
Diana L Emery 618-727-3381,
Lang Realty
Bought with:
Jordan Disney, 3323174
Keller Williams Realty - Welli
Source: BeachesMLS,MLS#: R11043657 Originating MLS: BeachesMLS
Originating MLS: BeachesMLSFacts & features
Interior
Bedrooms & bathrooms
- Bedrooms: 4
- Bathrooms: 4
- Full bathrooms: 4
- Main level bathrooms: 4
- Main level bedrooms: 4
Primary bedroom
- Level: Main
- Area: 360
- Dimensions: 20 X 18
Primary bedroom
- Level: Main
- Area: 360
- Dimensions: 20 X 18
Bedroom 2
- Description: en suite
- Level: Main
- Area: 204
- Dimensions: 17 X 12
Bedroom 2
- Description: en suite
- Level: Main
- Area: 204
- Dimensions: 17 X 12
Bedroom 3
- Description: Jack/jill bath
- Level: Main
- Area: 143
- Dimensions: 13 X 11
Bedroom 3
- Description: Jack/jill bath
- Level: Main
- Area: 143
- Dimensions: 13 X 11
Bedroom 4
- Description: jack/jill bath
- Level: Main
- Area: 132
- Dimensions: 12 X 11
Bedroom 4
- Description: jack/jill bath
- Level: Main
- Area: 132
- Dimensions: 12 X 11
Den
- Description: Office
- Level: Main
- Area: 169
- Dimensions: 13 X 13
Den
- Description: Office
- Level: Main
- Area: 169
- Dimensions: 13 X 13
Dining room
- Description: Breakfast Area
- Level: Main
- Area: 81
- Dimensions: 9 X 9
Dining room
- Level: Main
- Area: 168
- Dimensions: 14 X 12
Dining room
- Level: Main
- Area: 168
- Dimensions: 14 X 12
Dining room
- Description: Breakfast Area
- Level: Main
- Area: 81
- Dimensions: 9 X 9
Kitchen
- Level: Main
- Area: 225
- Dimensions: 15 X 15
Kitchen
- Level: Main
- Area: 225
- Dimensions: 15 X 15
Living room
- Level: Main
- Area: 306
- Dimensions: 18 X 17
Living room
- Level: Main
- Area: 306
- Dimensions: 18 X 17
Heating
- Central, Electric
Cooling
- Central Air, Ceiling Fan(s), Electric
Appliances
- Included: Cooktop, Dryer, Dishwasher, Electric Water Heater, Disposal, Ice Maker, Microwave, Oven, Refrigerator, Water Softener Owned, Water Heater, Washer
- Laundry: Inside
Features
- Attic, Breakfast Bar, Bidet, Built-in Features, Breakfast Area, Bathtub, Closet Cabinetry, Dining Area, Separate/Formal Dining Room, Dual Sinks, Entrance Foyer, Family/Dining Room, Garden Tub/Roman Tub, High Ceilings, Kitchen Island, Living/Dining Room, Main Level Primary, Pull Down Attic Stairs, Split Bedrooms, Soaking Tub, Separate Shower
- Doors: French Doors
- Windows: Arched, Blinds, Bay Window(s), Drapes, Insulated Windows, Plantation Shutters
- Attic: Pull Down Stairs
Interior area
- Total structure area: 6,478
- Total interior livable area: 3,686 sqft
Property
Parking
- Total spaces: 3
- Parking features: Attached, Driveway, Garage, Golf Cart Garage, Garage Door Opener
- Attached garage spaces: 3
- Has uncovered spaces: Yes
Accessibility
- Accessibility features: Accessibility Features, Accessible Entrance
Features
- Levels: One
- Stories: 1
- Entry location: Entry Level Living Area Y
- Patio & porch: Covered, Patio, Porch, Screened
- Exterior features: Built-in Barbecue, Barbecue, Lighting, Outdoor Kitchen, Outdoor Living Area
- Has private pool: Yes
- Pool features: In Ground, Association
- Has spa: Yes
- Spa features: Heated, In Ground
- Has view: Yes
- View description: Golf Course, Garden, Pool
- Waterfront features: None
Lot
- Size: 0.33 Acres
- Features: On Golf Course, 1/4 to 1/2 Acre Lot, Sprinklers Automatic
Details
- Parcel number: 332250700130008
- Zoning: PUD
- Special conditions: Listed As-Is
Construction
Type & style
- Home type: SingleFamily
- Architectural style: Ranch,Traditional
- Property subtype: Single Family Residence
Materials
- Block, Stucco
- Roof: Barrel
Condition
- Resale
- New construction: No
- Year built: 2005
Details
- Builder model: CAMBRIDGE
Utilities & green energy
- Electric: 3 Phase
- Sewer: Public Sewer
- Water: Public
- Utilities for property: Cable Available, Sewer Available, Water Available
Community & HOA
Community
- Features: Home Owners Association, Gated, Property Manager On-Site, Street Lights
- Security: Security System Owned, Gated with Guard, Gated Community, Smoke Detector(s)
- Subdivision: SCARBOROUGH ESTATES
HOA
- Has HOA: Yes
- Amenities included: Billiard Room, Clubhouse, Fitness Center, Golf Course, Library, Pickleball, Pool, Putting Green(s), Recreation Facilities, Tennis Court(s), Trail(s)
- Services included: Common Areas, Cable TV, Maintenance Grounds, Recreation Facilities, Security, Internet
- HOA fee: $496 monthly
Location
- Region: Port Saint Lucie
Financial & listing details
- Price per square foot: $266/sqft
- Tax assessed value: $825,700
- Annual tax amount: $9,584
- Date on market: 12/28/2024
- Cumulative days on market: 64 days
- Listing terms: Cash,Conventional,FHA,VA Loan
Price history
| Date | Event | Price |
|---|---|---|
| 3/25/2025 | Sold | $980,000-7.5%$266/sqft |
Source:  BeachesMLS #R11043657 Report a problem BeachesMLS #R11043657 Report a problem | ||
| 3/16/2025 | Pending sale | $1,060,000$288/sqft |
Source: BeachesMLS #RX-11043657 Report a problem | ||
| 2/6/2025 | Price change | $1,060,000-3.5%$288/sqft |
Source: BeachesMLS #RX-11043657 Report a problem | ||
| 12/28/2024 | Listed for sale | $1,099,000+83.2%$298/sqft |
Source: BeachesMLS #RX-11043657 Report a problem | ||
| 2/15/2012 | Sold | $600,000-14.3%$163/sqft |
Source: Public Record Report a problem | ||
| 10/15/2011 | Price change | $699,900-5.4%$190/sqft |
Source: Lang Realty #R3182025 Report a problem | ||
| 4/28/2011 | Price change | $739,900-3.9%$201/sqft |
Source: Lang Realty #R3182025 Report a problem | ||
| 3/17/2011 | Listed for sale | $769,900+6.2%$209/sqft |
Source: Villager Realty #R3182025 Report a problem | ||
| 3/31/2008 | Sold | $725,000+1.1%$197/sqft |
Source: Public Record Report a problem | ||
| 11/29/2005 | Sold | $717,200$195/sqft |
Source: Public Record Report a problem | ||
Public tax history
| Year | Property taxes | Tax assessment |
|---|---|---|
| 2025 | $9,961 +3.9% | $538,042 +2.9% |
| 2024 | $9,584 +1.9% | $522,879 +3% |
| 2023 | $9,401 +3.5% | $507,650 +3% |
| 2022 | $9,084 -0.5% | $492,865 +3% |
| 2021 | $9,133 +0.3% | $478,510 +1.4% |
| 2020 | $9,109 | $471,904 +2.3% |
| 2019 | $9,109 +1.2% | $461,295 +1.9% |
| 2018 | $9,002 +6.3% | $452,694 -7.2% |
| 2017 | $8,468 +1% | $487,600 -3.1% |
| 2016 | $8,388 +3.1% | $503,000 +9.3% |
| 2015 | $8,137 -1.6% | $460,000 +7.5% |
| 2014 | $8,268 | $427,823 +1.5% |
| 2013 | -- | $421,500 +0.6% |
| 2012 | -- | $419,000 +0.1% |
| 2011 | -- | $418,600 -11% |
| 2010 | -- | $470,200 -2.5% |
| 2009 | -- | $482,100 -9.2% |
| 2008 | -- | $530,900 -15.2% |
| 2007 | -- | $625,800 +0.3% |
| 2006 | -- | $623,800 +1099.6% |
| 2005 | -- | $52,000 |
Find assessor info on the county website
Neighborhood: 34986
Nearby homes
- $852,3004 bd4 ba3.6k sqft9332 SW Scarborough Ct, Port Saint Lucie, FL 34986Off Market
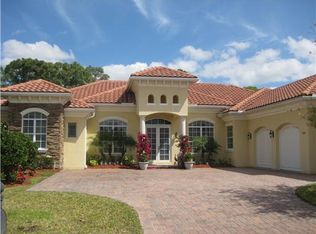
- $1,030,0004 bd5 ba3.8k sqft9328 Scarborough Ct, Port Saint Lucie, FL 34986Sold
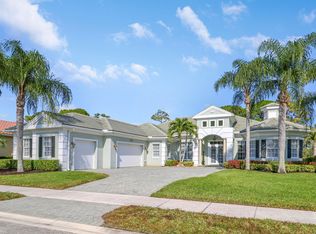
- $5,5004 bd4 ba3.4k sqft9400 Scarborough Ct, Port Saint Lucie, FL 34986For Rent

- $1,026,4004 bd5 ba3.8k sqft9324 Scarborough Ct, Port Saint Lucie, FL 34986Off Market

- $772,7004 bd4 ba3.3k sqft9329 Scarborough Ct, Port Saint Lucie, FL 34986Off Market
- $944,3004 bd4 ba3.6k sqft9404 Scarborough Ct, Port Saint Lucie, FL 34986Off Market
- $800,1004 bd3 ba3.4k sqft9401 Scarborough Ct, Port Saint Lucie, FL 34986Off Market
- $961,5004 bd5 ba4.1k sqft9325 Scarborough Ct, Port Saint Lucie, FL 34986Off Market
Nearby schools
GreatSchools rating
- 7/10Allapattah Flats K-8Grades: PK-8Distance: 1.7 mi
- 4/10Fort Pierce Central High SchoolGrades: 9-12Distance: 5.7 mi
- 8/10West Gate K-8 SchoolGrades: PK-8Distance: 2.8 mi
Get a cash offer in 3 minutes
Find out how much your home could sell for in as little as 3 minutes with a no-obligation cash offer.
Estimated market value
$938,000
Get a cash offer in 3 minutes
Find out how much your home could sell for in as little as 3 minutes with a no-obligation cash offer.
Estimated market value
$938,000
- Florida
- Saint Lucie County
- Port Saint Lucie
- 34986
- 9332 Scarborough Court
Nearby cities
Nearby neighborhoods
Nearby zip codes
Other Port Saint Lucie Topics
- Apartments for Rent in 34986
- Houses for Sale in 34986
- Houses for Rent in 34986
- 34986 Real Estate
- Port Saint Lucie Condos
- Houses for Sale in Port Saint Lucie
- Newest Listings in Port Saint Lucie
- Port Saint Lucie Home Values
- Port Saint Lucie Real Estate Agents
- Port Saint Lucie Refinance
- Port Saint Lucie Mortgage Rates
