Skip main navigation
Off market
  • $512,200

    9329 Blue Ash Ct, Fort Wayne, IN 46804

    3beds
    3baths
    5,164sqft
    SingleFamily
    Built in 1986
    0.5 Acres Lot
    $512,200 Zestimate®
    $99/sqft
    $2,619 Estimated rent

    Home value

    $512,200

    $476,000 - $553,000

    $2,619/mo

    Zestimate® history
    Loading
    Loading...

    Owner options

    List your home for rent

    $2,619/mo

    Rent Zestimate®

    Find your next renter with Zillow Rental Manager. Plus, with online applications, you can quickly screen prospective tenants – for free.

    Learn more

    $2,619/mo

    Rent Zestimate®

    Refinance and save

    $3,121/mo

    Est. payment

    Refinancing to a lower rate could help reduce your monthly payments and save thousands over the life of the loan.

    See today's rates

    $3,121/mo

    Est. payment

    Explore your selling options

    Work with a Zillow partner agent

    Leverage their expertise and Zillow's premium Showcase listings to get your home seen by more buyers.

    Get started

    List with your own agent

    Get your home in front of millions of buyers by listing it on Zillow.

    Learn how to do it

    Sell it yourself

    Take full control of how buyers see your home on Zillow by listing For Sale by Owner (FSBO).

    List your home

    What's special

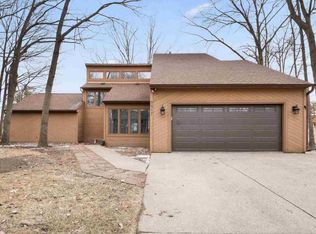
    This beautiful home is perfectly located in desirable southwest Fort Wayne, Indiana. Located on a cul-de-sac, the eye catching gardens and landscaping are sure to offer tranquility in this beautiful home. . The low profile appearance conceals the large 2 story open floor plan. When entering the living room, your eyes will be taken to the large stone fireplace and formal dinning area. A large efficient kitchen with Graber Stone countertops and a large walk in pantry, makes entertaining a breeze. French doors on either side of the fireplace, greets you, as you enter the large 4 season room that offers a hot tub, over-looking the expansive back yard. Off the main floor is a office with bay windows looking over the gardens. A large master bath with quartz counter surfaces give a luxurious feel, large Jacuzzi tub and steam shower, his and hers walk-in closets provide ample space and a large master bedroom completes this unique environment. The two additional bedrooms upstairs are large and contain very large closet space. Dual sitting areas allow for relaxation or study and the double lavatory bathroom eliminates morning congestion. A large finished lower level completes this marvelous home. This family oriented space contains and entertaining area perfect for a large screen T/V, game area with pool table, and a wet bar with refrigerator, and dishwasher. Additional large closet space increases this homes already exceptional storage capacity.There is a large shop with stairway allowing for a straight shot into the lower level, and a bonus room that could be used as a 4th bedroom if needed. This home was overbuilt using 2x6 construction super insulated walls and ceilings, passive solar heating aid in minimal environmental expense, cathedral ceilings with large skylights, secure and adjustable shades that allow the owner to control the massive light available. This home offers extra security, with a generator that powers the entire home.

    This property is off market, which means it's not currently listed for sale or rent on Zillow. This may be different from what's available on other websites or public sources.

    Facts & features

    Interior

    Bedrooms & bathrooms
    • Bedrooms: 3
    • Bathrooms: 3.5
    Heating
    • Other
    Cooling
    • Central
    Features
    • Basement: Finished
    • Has fireplace: Yes
    • Fireplace features: masonry
    Interior area
    • Total interior livable area: 5,164 sqft

    Property

    Parking
    • Parking features: Garage - Attached
    Lot
    • Size: 0.50 Acres
    Details
    • Parcel number: 021111306002000075

    Construction

    Type & style
    • Home type: SingleFamily
    Materials
    • Frame
    • Roof: Asphalt
    Condition
    • Year built: 1986

    Community & neighborhood

    Location
    • Region: Fort Wayne

    Price history

    DateEventPrice
    7/10/2015Sold$271,500-2.7%$53/sqft
    Source: Agent Provided Report a problem
    6/1/2015Price change$279,150-1.3%$54/sqft
    Source: Sterling Associates #201521144 Report a problem
    5/26/2015Price change$282,750-2.4%$55/sqft
    Source: Sterling Associates #201521144 Report a problem
    5/12/2015Listed for sale$289,753$56/sqft
    Source: Sterling Associates #201521144 Report a problem

    Public tax history

    YearProperty taxesTax assessment
    2025$5,108 +2.9%$511,800 +8.1%
    2024$4,965 +8.3%$473,400 +2.7%
    2023$4,586 +14.3%$461,100 +9.2%
    2022$4,012 +13.9%$422,300 +10.8%
    2021$3,523 +7.8%$381,200 +14.1%
    2020$3,270 +2%$334,000 +8%
    2019$3,205 +3.3%$309,200 +2.2%
    2018$3,102 +6.3%$302,500 +3.6%
    2017$2,919 +6.1%$291,900 +6.7%
    2016$2,751 -1%$273,500 +4.3%
    2014$2,778 +2.1%$262,300 +2.6%
    2013$2,721 -2.6%$255,600 -2.5%
    2011$2,793 $262,100 -3.1%
    2010-- $270,600 +6.3%
    2007-- $254,600 +3.2%
    2005-- $246,600
    2004-- $246,600 +79.2%
    2001-- $137,600

    Find assessor info on the county website

    Neighborhood: Timber Lake-Covington Woods

    Nearby schools

    GreatSchools rating
    Get pre-qualified for a loan
    At Zillow Home Loans, we can pre-qualify you in as little as 5 minutes with no impact to your credit score.

    An equal housing lender. NMLS #10287.

    Sell for more on Zillow
    Get a Zillow Showcase℠ listing at no additional cost and you could sell for .
    $512,200
    2% more
    +$10,244
    With Zillow Showcase(estimated)
    $522,444