Skip main navigation
Off market
  • $451,000

    9413 Blue Ash Ct, Fort Wayne, IN 46804

    4beds
    3,734sqft
    SingleFamily
    Built in 1985
    0.53 Acres Lot
    $451,000 Zestimate®
    $121/sqft
    $2,678 Estimated rent

    Home value

    $451,000

    $424,000 - $478,000

    $2,678/mo

    Zestimate® history
    Loading
    Loading...

    Owner options

    List your home for rent

    $2,678/mo

    Rent Zestimate®

    Find your next renter with Zillow Rental Manager. Plus, with online applications, you can quickly screen prospective tenants – for free.

    Learn more

    $2,678/mo

    Rent Zestimate®

    Refinance and save

    $2,764/mo

    Est. payment

    Refinancing to a lower rate could help reduce your monthly payments and save thousands over the life of the loan.

    See today's rates

    $2,764/mo

    Est. payment

    Explore your selling options

    Work with a Zillow partner agent

    Leverage their expertise and Zillow's premium Showcase listings to get your home seen by more buyers.

    Get started

    List with your own agent

    Get your home in front of millions of buyers by listing it on Zillow.

    Learn how to do it

    Sell it yourself

    Take full control of how buyers see your home on Zillow by listing For Sale by Owner (FSBO).

    List your home

    What's special

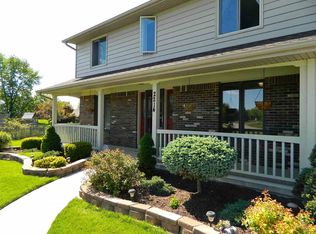
    Beautifully maintained two-story home with a full basement built by Stockbridge Homes, Inc. Located on a quiet cul-de-sac in SWAC schools, you are welcomed by the lovely curb appeal, gorgeous landscaped yard with mature trees and curved driveway. Inside, an open staircase foyer and immaculate real hardwood floors greet you with the warm, neutral tones. The updated kitchen is thoughtful with pullout drawers, drop-in sink and two-tone hard surface counters on the custom cabinetry and island. Through the French doors, enjoy your morning coffee in the sun room or on the low maintenance Trex deck with iron railing. The main level den offers convenience for those working from home in a quiet area of the home. Upstairs boasts 3 ample sized bedrooms that share an updated bath with granite countertops and large linen closet. The oversized owners en-suite features granite counters with dual sinks and a large walk-in closet. The open lower level with new hard surface flooring is perfect for entertaining or family movie night. A finished, walk-in storage room has built in shelving for abundant organization and the unfinished area hosts a workshop for the hobbyist. Additional updates include: Penntex epoxy garage flooring (2018), Leaf Lifter gutter protection (2016), radon mitigation system (2014), and professionally painted inside and out (2019/20). Location, beauty, quality, and room to grow; this home checks all the boxes.

    This property is off market, which means it's not currently listed for sale or rent on Zillow. This may be different from what's available on other websites or public sources.

    Facts & features

    Interior

    Bedrooms & bathrooms
    • Bedrooms: 4
    • Bathrooms: 3
    • Full bathrooms: 2
    • 1/2 bathrooms: 1
    • Main level bathrooms: 1
    Heating
    • Forced air, Electric, Gas
    Cooling
    • Central
    Appliances
    • Included: Dishwasher, Garbage disposal, Microwave, Range / Oven, Refrigerator
    • Laundry: Main, Main Level, Dryer Hook Up Gas/Elec
    Features
    • Ceiling Fan(s), Kitchen Island, Double Vanity, Walk-In Closet(s), High Ceilings, Laminate Counters, Stone Counters, Cathedral Ceiling(s), Formal Dining Room, Crown Molding, Bookcases, Entrance Foyer, Wired for Data, Tub/Shower Combination, 1st Bdrm En Suite, Countertops-Solid Surf, Utility Sink, Natural Woodwork, Custom Cabinetry, Kitchenette, Chair Rail, Multiple Phone Lines
    • Flooring: Tile, Carpet, Hardwood, Laminate
    • Doors: Insulated Doors, Storm Doors, Storm Door(s), Six Panel Doors
    • Windows: Double Pane Windows, Window Treatments, Blinds, Shutters
    • Basement: Unfinished
    • Attic: Pull Down Stairs, Storage
    • Has fireplace: Yes
    • Fireplace features: masonry
    Interior area
    • Total interior livable area: 3,734 sqft
    • Finished area below ground: 1055

    Property

    Parking
    • Total spaces: 2
    • Parking features: Garage - Attached
    Features
    • Patio & porch: Deck, Porch, Porch Open
    • Exterior features: Wood, Brick
    Lot
    • Size: 0.53 Acres
    • Features: Level, Cul-de-Sac, Irregular Lot, Landscaped, Planned Unit Development, City/Town/Suburb, Near Walking Trail
    • Residential vegetation: Partially Wooded
    Details
    • Parcel number: 021111305002000075
    • Other equipment: Radon System

    Construction

    Type & style
    • Home type: SingleFamily
    • Architectural style: Traditional
    Materials
    • Frame
    • Roof: Asphalt
    Condition
    • Year built: 1985

    Utilities & green energy

    • Gas: NIPSCO
    • Sewer: City
    • Water: City, Fort Wayne City Utilities
    • Utilities for property: Cable Connected
    Green energy
    • Energy efficient items: Doors, Water Heater, HVAC

    Community & neighborhood

    Security
    • Security features: Smoke Detector(s)
    Location
    • Region: Fort Wayne

    HOA & financial

    HOA
    • Has HOA: Yes
    • HOA fee: $14 monthly

    Other

    Other facts
    • Flooring: Carpet, Tile, Laminate, Hardwood
    • Heating: Forced Air, Natural Gas
    • Appliances: Dishwasher, Refrigerator, Disposal, Humidifier, Microwave, Electric Range, Ice Maker, Gas Water Heater, Water Softener Owned, Range/Oven Hk Up Gas/Elec
    • AssociationYN: true
    • FireplaceYN: true
    • InteriorFeatures: Ceiling Fan(s), Kitchen Island, Double Vanity, Walk-In Closet(s), High Ceilings, Laminate Counters, Stone Counters, Cathedral Ceiling(s), Formal Dining Room, Crown Molding, Bookcases, Entrance Foyer, Wired for Data, Tub/Shower Combination, 1st Bdrm En Suite, Countertops-Solid Surf, Utility Sink, Natural Woodwork, Custom Cabinetry, Kitchenette, Chair Rail, Multiple Phone Lines
    • Roof: Shingle
    • Basement: Finished, Full, Concrete, Sump Pump, Sump Pump+Battery Backup
    • GarageYN: true
    • AttachedGarageYN: true
    • HeatingYN: true
    • PatioAndPorchFeatures: Deck, Porch, Porch Open
    • CoolingYN: true
    • FireplaceFeatures: Wood Burning, One, Family Room, Gas Log, Gas Starter, Vented
    • FireplacesTotal: 1
    • RoomsTotal: 14
    • ConstructionMaterials: Wood Siding, Brick
    • WindowFeatures: Double Pane Windows, Window Treatments, Blinds, Shutters
    • LotFeatures: Level, Cul-de-Sac, Irregular Lot, Landscaped, Planned Unit Development, City/Town/Suburb, Near Walking Trail
    • ArchitecturalStyle: Traditional
    • GreenEnergyEfficient: Doors, Water Heater, HVAC
    • Utilities: Cable Connected
    • MainLevelBathrooms: 1
    • FarmLandAreaUnits: Square Feet
    • ParkingFeatures: Attached, Garage Door Opener, Concrete
    • CoveredSpaces: 2
    • LaundryFeatures: Main, Main Level, Dryer Hook Up Gas/Elec
    • DoorFeatures: Insulated Doors, Storm Doors, Storm Door(s), Six Panel Doors
    • Vegetation: Partially Wooded
    • Cooling: Central Air, Ceiling Fan(s)
    • OpenParkingYN: true
    • SecurityFeatures: Smoke Detector(s)
    • Attic: Pull Down Stairs, Storage
    • BelowGradeFinishedArea: 1055
    • RoomDiningRoomLevel: Main
    • RoomFamilyRoomLevel: Main
    • RoomKitchenLevel: Main
    • RoomLivingRoomLevel: Main
    • RoomBedroom2Level: Upper
    • RoomBedroom1Level: Upper
    • RoomBedroom3Level: Upper
    • RoomBedroom4Level: Upper
    • WaterSource: City, Fort Wayne City Utilities
    • OtherEquipment: Radon System
    • Sewer: City
    • MlsStatus: Pending
    • Gas: NIPSCO

    Price history

    DateEventPrice
    7/27/2020Listing removed$293,900$79/sqft
    Source: North Eastern Group Realty #202024021 Report a problem
    6/27/2020Pending sale$293,900$79/sqft
    Source: North Eastern Group Realty #202024021 Report a problem
    6/25/2020Listed for sale$293,900$79/sqft
    Source: North Eastern Group Realty #202024021 Report a problem

    Public tax history

    YearProperty taxesTax assessment
    2025$4,055 +5.4%$403,400 +7.1%
    2024$3,848 +7.9%$376,600 +5.1%
    2023$3,565 +13.8%$358,200 +8.8%
    2022$3,133 +10.1%$329,200 +10.4%
    2021$2,847 +7.4%$298,300 +9.3%
    2020$2,652 -32.5%$272,800 +7.6%
    2019$3,926 +55.4%$253,500 +2.1%
    2018$2,526 +6.1%$248,200 +3.1%
    2017$2,382 +11%$240,700 +6.4%
    2016$2,146 +0.2%$226,300 +10.1%
    2014$2,142 +2.1%$205,600 +2.4%
    2013$2,098 +2.1%$200,800 +3.6%
    2011$2,055 $193,800 +2.2%
    2010-- $189,700 +5.8%
    2007-- $179,300 +2.9%
    2005-- $174,200
    2004-- $174,200 +56.8%
    2001-- $111,100 +199.9%
    1999-- $37,040

    Find assessor info on the county website

    Neighborhood: Timber Lake-Covington Woods

    Nearby schools

    GreatSchools rating
    Schools provided by the listing agent
    • Elementary: Deer Ridge
    • Middle: Woodside
    • High: Homestead
    • District: MSD of Southwest Allen Cnty

    Source: The MLS. This data may not be complete. We recommend contacting the local school district to confirm school assignments for this home.

    Get pre-qualified for a loan
    At Zillow Home Loans, we can pre-qualify you in as little as 5 minutes with no impact to your credit score.

    An equal housing lender. NMLS #10287.

    Sell for more on Zillow
    Get a Zillow Showcase℠ listing at no additional cost and you could sell for .
    $451,000
    2% more
    +$9,020
    With Zillow Showcase(estimated)
    $460,020