Nestled beneath the shade of beautiful oak trees, this classic Southern-style home features a welcoming rocking chair front porch and a charming picket fenced yard. With three bedrooms and two baths encompassing 1925 heated square feet, this home provides spacious and comfortable living. The luxurious master suite boasts a trayed ceiling and an en-suite bath complete with a jetted tub, walk-in closet, extra long double vanity, and separate shower, ensuring a peaceful retreat. The kitchen impresses with custom cabinetry, a pantry with pull-out drawers, generous counter space, an island with a breakfast bar, and a bright breakfast nook. A separate large dining area and foyer entry add to the home's appeal. Quality construction ensures durability and longevity, with a solidly built structure and ample storage. A two-car garage with side entry provides convenient parking, while the pull-down attic stairs reveal expandable attic space, ideal for storage or future expansion. Outdoor living is a delight, with a spacious back porch featuring an extra-large deck and a pergola with bench seating, perfect for relaxation and entertaining. The property also includes a workshop with a covered carport and a sprinkler system for lawn irrigation. Conveniently located just 20 miles from exit 29/I-95, this home offers both comfort and convenience.
Sold for $330,000
$330,000
9329 Highway 110 W #W, Hortense, GA 31543
3beds
1,925sqft
Single Family Residence
Built in 2003
1.08 Acres Lot
$338,400 Zestimate®
$171/sqft
$2,009 Estimated rent
Home value
$338,400
$321,000 - $355,000
$2,009/mo
Zestimate® history
Owner options
List your home for rent
$2,009/mo
Rent Zestimate®
Find your next renter with Zillow Rental Manager. Plus, with online applications, you can quickly screen prospective tenants – for free.
$2,009/mo
Rent Zestimate®
Refinance and save
$2,231/mo
Est. payment
Refinancing to a lower rate could help reduce your monthly payments and save thousands over the life of the loan.
$2,231/mo
Est. payment
Explore your selling options
Work with a Zillow partner agent
Leverage their expertise and Zillow's premium Showcase listings to get your home seen by more buyers.
Get startedList with your own agent
Get your home in front of millions of buyers by listing it on Zillow.
Learn how to do itSell it yourself
Take full control of how buyers see your home on Zillow by listing For Sale by Owner (FSBO).
List your homeWhat's special
Zillow last checked:
Listing updated:
Listed by:
Alysha Henning 912-674-5170,
ERA Kings Bay Realty
Bought with:
Alysha Henning, 264559
ERA Kings Bay Realty
Source: Scout MLS,MLS#: 1646628
Facts & features
Interior
Bedrooms & bathrooms
- Bedrooms: 3
- Bathrooms: 2
- Full bathrooms: 2
Heating
- Central, Electric
Cooling
- Central Air, Electric
Appliances
- Laundry: Other
Features
- Ceiling Fan(s), Double Vanity, Walk-In Closet(s), Separate Shower, Split Plan, Breakfast Bar, Kitchen Island
- Flooring: Carpet, Laminate, Tile
- Has basement: No
Interior area
- Total structure area: 1,925
- Total interior livable area: 1,925 sqft
Property
Parking
- Total spaces: 2
- Parking features: Attached, Detached, Garage Faces Rear, Garage Faces Side, Garage Door Opener
- Garage spaces: 2
Accessibility
- Accessibility features: Therapeutic Whirlpool
Features
- Patio & porch: Deck, Porch
- Has private pool: Yes
- Fencing: Fenced
Lot
- Size: 1.08 Acres
- Features: Full Size Lot
Details
- Additional structures: Outbuilding
- Parcel number: B064F109
- Zoning description: Res Single
- Special conditions: Standard
Construction
Type & style
- Home type: SingleFamily
- Architectural style: Ranch
- Property subtype: Single Family Residence
Materials
- Vinyl Siding
- Foundation: Slab
- Roof: Composition
Condition
- As Is
- Year built: 2003
Utilities & green energy
- Sewer: Septic Tank
- Water: Private, Well
- Utilities for property: Phone Available, Water Available
Community & HOA
Community
- Subdivision: Mossy Oak Plantation
Location
- Region: Hortense
Financial & listing details
- Price per square foot: $171/sqft
- Date on market: 5/13/2024
- Listing terms: 1031 Exchange,Cash,Conventional,FHA,USDA Loan,VA Loan
Price history
| Date | Event | Price |
|---|---|---|
| 6/18/2024 | Sold | $330,000-1.5%$171/sqft |
Source: Scout MLS #1646628 Report a problem | ||
| 5/17/2024 | Pending sale | $335,000$174/sqft |
Source: Scout MLS #1646628 Report a problem | ||
| 5/16/2024 | Listed for sale | $335,000$174/sqft |
Source: Scout MLS #1646628 Report a problem | ||
Public tax history
Tax history is unavailable.
Neighborhood: 31543
Nearby homes
- $247,9003 bd2 ba1.9k sqft9329 Hwy 110 W, Hortense, GA 31543Off Market
- $330,0003 bd2 ba1.9k sqft9329 Highway 110 W, Hortense, GA 31543Sold
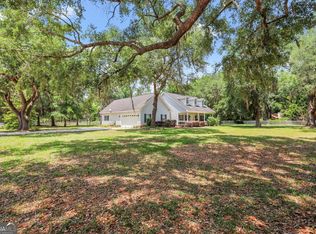
- $269,7333 bd2 ba1.9k sqft244 Creekview Dr, Hortense, GA 31543Off Market
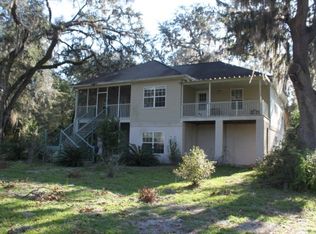
- $249,7283 bd2 ba2.3k sqft9387 Highway 110 W, Hortense, GA 31543Off Market
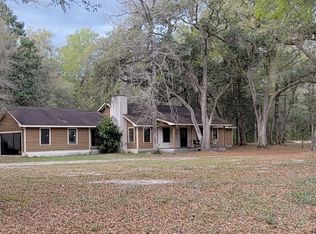
- $282,6003 bd2 ba2.3k sqft9387 Hwy 110 W, Hortense, GA 31543Off Market
- $48,787-- bd2 ba1.4k sqft14 Thrower Rd, Hortense, GA 31543Off Market
- $165,600-- bd2 ba1.4k sqft14 Thrower Rd, Hortense, GA 31543Off Market
- $11,000-- bd-- ba-- sqft266 Creekview Dr, Hortense, GA 31543Off Market
- $312,9733 bd2 ba2.2k sqft9 Spanish Oak Ln, Hortense, GA 31543Off Market
Nearby schools
GreatSchools rating
- 7/10Waynesville Primary SchoolGrades: PK-3Distance: 3.8 mi
- 5/10Brantley County Middle SchoolGrades: 7-8Distance: 11.2 mi
- 6/10Brantley County High SchoolGrades: 9-12Distance: 11.2 mi
Schools provided by the listing agent
- Middle: Brantley County Middle School
- High: Brantley County High School
Source: Scout MLS. This data may not be complete. We recommend contacting the local school district to confirm school assignments for this home.
Sell for more on Zillow
Get a Zillow Showcase℠ listing at no additional cost and you could sell for .
$338,400
2% more
+$6,768
With Zillow Showcase(estimated)
$345,168
Sell for more on Zillow
Get a Zillow Showcase℠ listing at no additional cost and you could sell for .
$338,400
2% more
+$6,768
With Zillow Showcase(estimated)
$345,168
- Georgia
- Brantley County
- Hortense
- 31543
- 9329 Highway 110 W Unit W
