Why wait for new construction when you can buy like-new now?! Welcome to this 4 Bedroom, 2 bathroom, 2 car garage home, with over 2,000 sq ft of living space nestled in the highly sought-after community of Bridgeport Lakes. This home greets you with plenty of curb appeal from the moment you arrive, with its lush landscaping, sidelights around the front entry door, and features no rear neighbors, for added privacy. As you step inside through the foyer area, you’ll immediately notice this beautifully appointed home, has been lovingly and meticulously cared for. The spacious living room with vaulted ceilings, seamlessly flows into the dining area and kitchen providing lots of natural light and open floor plan, creating a warm and inviting atmosphere. The kitchen is a chefs delight with the stainless steel appliances, granite countertops, large walk-in pantry, 42” cabinets with soft close doors, and large center island with a breakfast bar, perfect for entertaining! You are sure to be impressed with the spacious owner’s suite which features a beautiful tray ceiling, dual walk-in closets, and an en suite bathroom with dual sink vanity with a well lit oversized mirror, granite countertops, linen closet, and glass framed shower, making it your own personal oasis! This home also features 3 additional guest bedrooms, an additional full-size bathroom with a tub, and a large laundry room that features a wash basin and cabinets for added storage. More notable features of the home include luxury plank tile flooring throughout, Venetian blinds for all windows, recessed lighting, wood floor added in attic space, and transom windows providing lots of natural light. Heading back to the living room and through the sliding glass door, you’ll come upon the enclosed back lanai, overlooking the fenced in back yard with Saint Augustine grass and a 9 ‘X 30’ brick paver patio, perfect for hosting the summer BBQ! Living at Bridgeport Lakes means living in the ultimate outdoor community as a lakefront neighborhood, situated in a serene, nature-inspired setting. Nearby is the Spence Park/Mulberry Community Pool, Loyce E. Harpe Park and Se7en Wetlands Park, where you can access sports fields, trail systems, a dog park, and incredible fishing! Just a short drive away is Downtown Lakeland which offers many award-winning restaurants. Being just one mile from SR 60 makes the to Bartow, Brandon, and Tampa a breeze! Schedule your private showing today, to make this house your home!!! <div style="padding:56.25% 0 0 0;position:relative;"><iframe src="https://my.matterport.com/show/?m=3iDraNnt2JV&mls=1" frameborder="0" allow="autoplay; fullscreen" allowfullscreen style="position:absolute;top:0;left:0;width:100%;height:100%;"></iframe></div>
Sold for $370,000
$370,000
933 ARUBA AVENUE, MULBERRY, FL 33860
4beds
2,067sqft
Single Family Residence
Built in 2022
6,016 Square Feet Lot
$356,300 Zestimate®
$179/sqft
$2,405 Estimated rent
Home value
$356,300
$321,000 - $395,000
$2,405/mo
Zestimate® history
Owner options
List your home for rent
$2,405/mo
Rent Zestimate®
Find your next renter with Zillow Rental Manager. Plus, with online applications, you can quickly screen prospective tenants – for free.
$2,405/mo
Rent Zestimate®
Refinance and save
$2,579/mo
Est. payment
Refinancing to a lower rate could help reduce your monthly payments and save thousands over the life of the loan.
$2,579/mo
Est. payment
Explore your selling options
Work with a Zillow partner agent
Leverage their expertise and Zillow's premium Showcase listings to get your home seen by more buyers.
Get startedList with your own agent
Get your home in front of millions of buyers by listing it on Zillow.
Learn how to do itSell it yourself
Take full control of how buyers see your home on Zillow by listing For Sale by Owner (FSBO).
List your homeWhat's special
En suite bathroomGranite countertopsOpen floor planBrick paver patioCurb appealVaulted ceilingsEnclosed back lanai
Zillow last checked:
Listing updated:
Listed by:
Vicente Orellana 407-361-4743,
TOWER TEAM REALTY, LLC 786-233-4959
Bought with:
Alicia Self, 3593527
OPULENT REALTY INTERNATIONAL
Source: Stellar MLS,MLS#: O6264263 Originating MLS: Osceola
Originating MLS: Osceola
Facts & features
Interior
Bedrooms & bathrooms
- Bedrooms: 4
- Bathrooms: 2
- Full bathrooms: 2
Primary bedroom
- Features: Ceiling Fan(s), En Suite Bathroom, Walk-In Closet(s)
- Level: First
- Area: 245.34 Square Feet
- Dimensions: 17.4x14.1
Bedroom 2
- Features: Ceiling Fan(s), Built-in Closet
- Level: First
- Area: 142.55 Square Feet
- Dimensions: 14.1x10.11
Bedroom 3
- Features: Ceiling Fan(s), Built-in Closet
- Level: First
- Area: 148.05 Square Feet
- Dimensions: 14.1x10.5
Bedroom 4
- Features: Ceiling Fan(s), Built-in Closet
- Level: First
- Area: 134.33 Square Feet
- Dimensions: 10.1x13.3
Primary bathroom
- Features: Dual Sinks, Exhaust Fan, Granite Counters, Makeup/Vanity Space, Shower No Tub
- Level: First
- Area: 132.25 Square Feet
- Dimensions: 11.5x11.5
Bathroom 2
- Features: Exhaust Fan, Granite Counters, Tub With Shower
- Level: First
- Area: 41.82 Square Feet
- Dimensions: 10.2x4.1
Balcony porch lanai
- Level: First
- Area: 210 Square Feet
- Dimensions: 10x21
Dinette
- Level: First
- Area: 119.3 Square Feet
- Dimensions: 10.11x11.8
Kitchen
- Features: Breakfast Bar, Granite Counters, Pantry
- Level: First
- Area: 160.75 Square Feet
- Dimensions: 10.11x15.9
Laundry
- Level: First
- Area: 52.46 Square Feet
- Dimensions: 8.6x6.1
Living room
- Features: Ceiling Fan(s)
- Level: First
- Area: 350.52 Square Feet
- Dimensions: 12.7x27.6
Heating
- Central, Electric, Heat Pump
Cooling
- Central Air
Appliances
- Included: Dishwasher, Dryer, Electric Water Heater, Microwave, Range, Washer
- Laundry: Inside, Laundry Room
Features
- Ceiling Fan(s), Eating Space In Kitchen, Living Room/Dining Room Combo, Open Floorplan, Stone Counters, Thermostat, Tray Ceiling(s), Vaulted Ceiling(s), Walk-In Closet(s)
- Flooring: Ceramic Tile
- Doors: Sliding Doors
- Windows: Blinds
- Has fireplace: No
Interior area
- Total structure area: 2,732
- Total interior livable area: 2,067 sqft
Property
Parking
- Total spaces: 2
- Parking features: Driveway, Garage Door Opener
- Attached garage spaces: 2
- Has uncovered spaces: Yes
- Details: Garage Dimensions: 20X21
Features
- Levels: One
- Stories: 1
- Patio & porch: Enclosed, Rear Porch
- Exterior features: Irrigation System, Lighting, Rain Gutters
- Fencing: Vinyl
Lot
- Size: 6,016 Square Feet
- Dimensions: 120 x 50
- Features: City Lot, Landscaped
- Residential vegetation: Trees/Landscaped
Details
- Parcel number: 233001144141001540
- Zoning: RES
- Special conditions: None
Construction
Type & style
- Home type: SingleFamily
- Property subtype: Single Family Residence
Materials
- Block, Stucco
- Foundation: Slab
- Roof: Shingle
Condition
- New construction: No
- Year built: 2022
Details
- Builder model: Serendipity
- Builder name: Highland Homes
Utilities & green energy
- Sewer: Public Sewer
- Water: Public
- Utilities for property: BB/HS Internet Available, Cable Available, Electricity Connected, Phone Available, Sewer Connected, Street Lights, Underground Utilities, Water Connected
Community & HOA
Community
- Features: Community Mailbox, Deed Restrictions
- Security: Smoke Detector(s)
- Pet fee: $0 monthly
- Subdivision: BRIDGEPORT LAKES PH 2
HOA
- Has HOA: Yes
- HOA fee: $75 monthly
- HOA name: Denise Abercrombie
- HOA phone: 863-940-2863
Location
- Region: Mulberry
Financial & listing details
- Price per square foot: $179/sqft
- Tax assessed value: $316,966
- Annual tax amount: $3,126
- Date on market: 12/13/2024
- Cumulative days on market: 289 days
- Listing terms: Cash,Conventional,FHA,VA Loan
- Ownership: Fee Simple
- Total actual rent: 0
- Electric utility on property: Yes
- Road surface type: Paved, Asphalt
Price history
| Date | Event | Price |
|---|---|---|
| 4/4/2025 | Sold | $370,000+1.6%$179/sqft |
Source:  Stellar MLS #O6264263 Report a problem Stellar MLS #O6264263 Report a problem | ||
| 3/6/2025 | Pending sale | $364,000$176/sqft |
Source: Stellar MLS #O6264263 Report a problem | ||
| 1/24/2025 | Price change | $364,000-6.6%$176/sqft |
Source: Stellar MLS #O6264263 Report a problem | ||
| 12/13/2024 | Listed for sale | $389,900-7.1%$189/sqft |
Source: Stellar MLS #O6264263 Report a problem | ||
| 11/18/2024 | Listing removed | $419,900$203/sqft |
Source: Stellar MLS #T3523324 Report a problem | ||
| 10/21/2024 | Price change | $419,900-2.3%$203/sqft |
Source: Stellar MLS #T3523324 Report a problem | ||
| 7/13/2024 | Price change | $429,900-1.1%$208/sqft |
Source: Stellar MLS #T3523324 Report a problem | ||
| 6/22/2024 | Price change | $434,9000%$210/sqft |
Source: Stellar MLS #T3523324 Report a problem | ||
| 5/24/2024 | Price change | $435,000-1.3%$210/sqft |
Source: Stellar MLS #T3523324 Report a problem | ||
| 5/3/2024 | Listed for sale | $440,900+12.6%$213/sqft |
Source: Stellar MLS #T3523324 Report a problem | ||
| 11/30/2022 | Sold | $391,400$189/sqft |
Source: Public Record Report a problem | ||
Public tax history
| Year | Property taxes | Tax assessment |
|---|---|---|
| 2025 | $5,863 +103.2% | $316,966 +55.6% |
| 2024 | $2,886 +2.7% | $203,736 +3% |
| 2023 | $2,811 +2068.1% | $197,802 +2780.1% |
| 2022 | $130 | $6,868 |
Find assessor info on the county website
Neighborhood: 33860
Nearby homes
- $308,1003 bd2 ba1.4k sqft929 Aruba Ave, Mulberry, FL 33860Off Market
- $300,0003 bd2 ba1.4k sqft941 Aruba Ave, Mulberry, FL 33860Sold
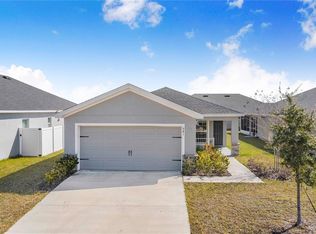
- $333,6003 bd2 ba1.7k sqft921 Aruba Ave, Mulberry, FL 33860Off Market
- $371,4004 bd2 ba1.9k sqft1206 Kingston Way, Mulberry, FL 33860Sold
- $352,4003 bd2 ba2k sqft945 Aruba Ave, Mulberry, FL 33860Off Market
- $372,5054 bd2 ba1.8k sqft1274 Kingston Way, Mulberry, FL 33860Sold
- $316,0003 bd2 ba1.4k sqft928 Aruba Ave, Mulberry, FL 33860Sold
- $367,6004 bd2 ba2k sqft1214 Kingston Way, Mulberry, FL 33860Off Market
Nearby schools
GreatSchools rating
- 3/10Purcell Elementary SchoolGrades: PK-5Distance: 0.8 mi
- 4/10Mulberry Middle SchoolGrades: 6-8Distance: 1.2 mi
- 3/10Mulberry Senior High SchoolGrades: 9-12Distance: 0.8 mi
Schools provided by the listing agent
- Elementary: Purcell Elem
- Middle: Mulberry Middle
- High: Mulberry High
Source: Stellar MLS. This data may not be complete. We recommend contacting the local school district to confirm school assignments for this home.
Get a cash offer in 3 minutes
Find out how much your home could sell for in as little as 3 minutes with a no-obligation cash offer.
Estimated market value
$356,300
Get a cash offer in 3 minutes
Find out how much your home could sell for in as little as 3 minutes with a no-obligation cash offer.
Estimated market value
$356,300
- Florida
- Polk County
- Mulberry
- 33860
- 933 ARUBA AVENUE
Nearby cities
Nearby neighborhoods
Nearby zip codes
Other Mulberry Topics
