Step into modern comfort. Affordability & functionality come together nestled in a natured inspired serene community. This 3-bedroom, 2-bath home boasts an expansive open-concept layout perfect for entertaining. The elegant kitchen is a chef’s dream with counter-height massive island, pantry, stainless steel kitchen appliances, & plenty of counter space. Discover the master suite with its’ luxurious en-suite bathroom, dual vanities, garden bathtub for a spa-like retreat, walk-in wardrobe, linen closet, closeted toilet, & walk-in shower. The home features a split plan layout for enhanced privacy; low maintenance & moisture resistant wood luxury vinyl plank flooring ; a dedicated laundry room; 2-inch faux wood blinds providing your home a classic, easy cleaning, longevity, & a better light control compared to blinds with smaller slats; the 36-inch Aristokraft cabinets offers a balance of timeless aesthetics, increased storage capacity, & high durability; and the counter tops crescent edge has a blend of soft aesthetics, high functionality, stylish & increased durability against chipping. For an outdoor splendor open your lanai door from your dining cafe, relax on your covered lanai or explore Florida Lifestyle in nearby nature trails & parks—all while being just 1 mile from SR 60, unbeatable location making it a prime spot for commuters to Tampa (35 miles) or Downtown Lakeland (9.5 miles). Modest HOA Fee & NO CDD Fee. To schedule a showing, provide your realtor your pre-approval letter or proof of cash funds. At this price range, this happy home is your best choice.
Sold for $300,000
$300,000
941 ARUBA AVENUE, MULBERRY, FL 33860
3beds
1,443sqft
Single Family Residence
Built in 2022
6,011 Square Feet Lot
$299,900 Zestimate®
$208/sqft
$2,104 Estimated rent
Home value
$299,900
$282,000 - $321,000
$2,104/mo
Zestimate® history
Owner options
List your home for rent
$2,104/mo
Rent Zestimate®
Find your next renter with Zillow Rental Manager. Plus, with online applications, you can quickly screen prospective tenants – for free.
$2,104/mo
Rent Zestimate®
Refinance and save
$2,091/mo
Est. payment
Refinancing to a lower rate could help reduce your monthly payments and save thousands over the life of the loan.
$2,091/mo
Est. payment
Explore your selling options
Work with a Zillow partner agent
Leverage their expertise and Zillow's premium Showcase listings to get your home seen by more buyers.
Get startedList with your own agent
Get your home in front of millions of buyers by listing it on Zillow.
Learn how to do itSell it yourself
Take full control of how buyers see your home on Zillow by listing For Sale by Owner (FSBO).
List your homeWhat's special
Counter-height massive islandCovered lanaiElegant kitchenWalk-in showerStainless steel kitchen appliancesDual vanitiesLinen closet
Zillow last checked:
Listing updated:
Listed by:
Lienyvette Grimaldo 863-399-0226,
MAZELG REALTY 863-399-0226
Bought with:
Rey Olivera Basulto, 3514941
AVENUE HOMES LLC
Source: Stellar MLS,MLS#: S5142890 Originating MLS: Osceola
Originating MLS: Osceola
Facts & features
Interior
Bedrooms & bathrooms
- Bedrooms: 3
- Bathrooms: 2
- Full bathrooms: 2
Primary bedroom
- Features: Ceiling Fan(s), En Suite Bathroom, Walk-In Closet(s)
- Level: First
- Area: 168 Square Feet
- Dimensions: 14x12
Bedroom 2
- Features: Ceiling Fan(s), Built-in Closet
- Level: First
- Area: 100 Square Feet
- Dimensions: 10x10
Bedroom 3
- Features: Ceiling Fan(s), Built-in Closet
- Level: First
- Area: 100 Square Feet
- Dimensions: 10x10
Primary bathroom
- Features: Dual Sinks, Garden Bath, Tub with Separate Shower Stall, Window/Skylight in Bath
- Level: First
Bathroom 2
- Features: Tub With Shower
- Level: First
Balcony porch lanai
- Level: First
Kitchen
- Features: Kitchen Island, Pantry
- Level: First
- Area: 190 Square Feet
- Dimensions: 19x10
Laundry
- Level: First
Living room
- Features: Ceiling Fan(s)
- Level: First
- Area: 342 Square Feet
- Dimensions: 19x18
Heating
- Central
Cooling
- Central Air
Appliances
- Included: Dishwasher, Microwave, Range, Refrigerator
- Laundry: Inside, Laundry Room
Features
- Ceiling Fan(s), Eating Space In Kitchen, Open Floorplan, Split Bedroom, Walk-In Closet(s)
- Flooring: Carpet, Luxury Vinyl
- Windows: Blinds
- Has fireplace: No
Interior area
- Total structure area: 2,090
- Total interior livable area: 1,443 sqft
Property
Parking
- Total spaces: 2
- Parking features: Garage - Attached
- Attached garage spaces: 2
Features
- Levels: One
- Stories: 1
- Patio & porch: Covered, Front Porch, Rear Porch
- Exterior features: Irrigation System
Lot
- Size: 6,011 Square Feet
Details
- Parcel number: 233001144141001560
- Special conditions: None
Construction
Type & style
- Home type: SingleFamily
- Property subtype: Single Family Residence
Materials
- Stucco
- Foundation: Slab
- Roof: Shingle
Condition
- New construction: No
- Year built: 2022
Utilities & green energy
- Sewer: Public Sewer
- Water: Public
- Utilities for property: Electricity Available, Public, Water Available
Community & HOA
Community
- Pet fee: $0 monthly
- Subdivision: BRIDGEPORT LAKES PH TWO
HOA
- Has HOA: Yes
- HOA fee: $75 monthly
- HOA name: Highland Community Management/Denise Abercrombie
- HOA phone: 863-940-2863
Location
- Region: Mulberry
Financial & listing details
- Price per square foot: $208/sqft
- Tax assessed value: $250,856
- Annual tax amount: $3,923
- Date on market: 2/26/2026
- Cumulative days on market: 101 days
- Listing terms: Cash,Conventional,FHA
- Ownership: Fee Simple
- Total actual rent: 0
- Electric utility on property: Yes
- Road surface type: Paved
Price history
| Date | Event | Price |
|---|---|---|
| 7/6/2026 | Sold | $300,000+0.2%$208/sqft |
Source:  Stellar MLS #S5142890 Report a problem Stellar MLS #S5142890 Report a problem | ||
| 6/7/2026 | Pending sale | $299,500$208/sqft |
Source: Stellar MLS #S5142890 Report a problem | ||
| 5/7/2026 | Price change | $299,500-1.8%$208/sqft |
Source: Stellar MLS #S5142890 Report a problem | ||
| 2/27/2026 | Listed for sale | $305,000-5.7%$211/sqft |
Source: Stellar MLS #S5142890 Report a problem | ||
| 11/30/2022 | Sold | $323,400+0%$224/sqft |
Source: Public Record Report a problem | ||
| 8/15/2022 | Pending sale | $323,335$224/sqft |
Source: Stellar MLS #L4932080 Report a problem | ||
| 8/2/2022 | Listed for sale | $323,335$224/sqft |
Source:  Highland Homes FL Report a problem Highland Homes FL Report a problem | ||
Public tax history
| Year | Property taxes | Tax assessment |
|---|---|---|
| 2025 | $3,483 +3.2% | $231,645 +2.9% |
| 2024 | $3,374 +2.4% | $225,117 +3% |
| 2023 | $3,294 +2441% | $218,560 +3082.8% |
| 2022 | $130 | $6,867 |
Find assessor info on the county website
Neighborhood: 33860
Nearby homes
- $352,4003 bd2 ba2k sqft945 Aruba Ave, Mulberry, FL 33860Off Market
- $371,4004 bd2 ba1.9k sqft1206 Kingston Way, Mulberry, FL 33860Sold
- $370,0004 bd2 ba2k sqft933 Aruba Ave, Mulberry, FL 33860Sold
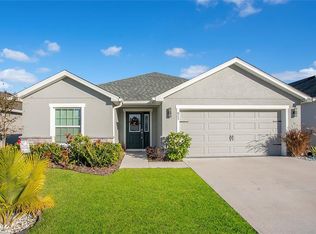
- $372,5054 bd2 ba1.8k sqft1274 Kingston Way, Mulberry, FL 33860Sold

- $308,1003 bd2 ba1.4k sqft929 Aruba Ave, Mulberry, FL 33860Off Market
- $356,9854 bd2 ba1.5k sqft1275 Kingston Way, Mulberry, FL 33860Sold
- $360,0004 bd2 ba1.7k sqft1271 Kingston Way, Mulberry, FL 33860Sold
- $353,1004 bd2 ba2k sqft948 Aruba Ave, Mulberry, FL 33860Off Market
Nearby schools
GreatSchools rating
- 3/10Purcell Elementary SchoolGrades: PK-5Distance: 0.8 mi
- 4/10Mulberry Middle SchoolGrades: 6-8Distance: 1.2 mi
- 3/10Mulberry Senior High SchoolGrades: 9-12Distance: 0.8 mi
Get a cash offer in 3 minutes
Find out how much your home could sell for in as little as 3 minutes with a no-obligation cash offer.
Estimated market value
$299,900
Get a cash offer in 3 minutes
Find out how much your home could sell for in as little as 3 minutes with a no-obligation cash offer.
Estimated market value
$299,900
- Florida
- Polk County
- Mulberry
- 33860
- 941 ARUBA AVENUE
Nearby cities
Nearby neighborhoods
Nearby zip codes
Other Mulberry Topics
