This beautiful detached corner home features a side yard and front porch and can easily function as a dual-primary residence.
Designed for modern lifestyles, this new three-story home features a main-level bedroom suite with its own full bathroom, ideal as a guest suite, studio space or home office. A spacious open plan on the second floor blends a stylish kitchen with the nearby living and dining areas—all with direct access to a deck for year-round outdoor moments. At the center of the third floor sits a flexible bonus room, easily accessible to three additional bedrooms, including the generous owner’s suite with an en-suite bathroom and a walk-in closet. A two-bay garage completes the home.
New construction
Listed by: Keller Williams Realty • Cesi Pagano • Contact: 949-370-0819
$1,429,990
933 Chinon, Irvine, CA 92618
4beds
2,505sqft
Condominium
Built in 2026
-- sqft lot
$-- Zestimate®
$571/sqft
$260/mo HOA
What's special
- 1 day
- 246
- 13
Zillow last checked:
Listing updated:
Listed by:
Cesi Pagano DRE #01043716 949-370-0819,
Keller Williams Realty
Source: CRMLS,MLS#: OC26219324 Originating MLS: California Regional MLS
Originating MLS: California Regional MLSFacts & features
Interior
Bedrooms & bathrooms
- Bedrooms: 4
- Bathrooms: 4
- Full bathrooms: 3
- 1/2 bathrooms: 1
- Main level bathrooms: 1
- Main level bedrooms: 1
Rooms
- Room types: Bonus Room, Bedroom, Entry/Foyer, Foyer, Kitchen, Living Room, Primary Bathroom, Primary Bedroom, Other
Bedroom
- Features: Bedroom on Main Level
Bathroom
- Features: Bathroom Exhaust Fan, Dual Sinks, Enclosed Toilet, Full Bath on Main Level, Low Flow Plumbing Fixtures, Separate Shower, Tub Shower, Walk-In Shower
Kitchen
- Features: Kitchen Island, Kitchen/Family Room Combo, Pots & Pan Drawers, Quartz Counters, Self-closing Cabinet Doors, Self-closing Drawers
Other
- Features: Walk-In Closet(s)
Heating
- Central
Cooling
- Central Air, ENERGY STAR Qualified Equipment
Appliances
- Included: Convection Oven, Dishwasher, Electric Oven, Gas Cooktop, Disposal, Microwave, Refrigerator, Range Hood, Tankless Water Heater
- Laundry: Washer Hookup, Gas Dryer Hookup, Inside, Laundry Closet, Upper Level
Features
- Breakfast Bar, Balcony, Open Floorplan, Pantry, Recessed Lighting, Storage, Unfurnished, Bedroom on Main Level, Entrance Foyer, Walk-In Closet(s)
- Doors: Panel Doors, Sliding Doors
- Has fireplace: No
- Fireplace features: None
- Common walls with other units/homes: No Common Walls
Interior area
- Total interior livable area: 2,505 sqft
Video & virtual tour
Property
Parking
- Total spaces: 2
- Parking features: Direct Access, Garage, Garage Door Opener, Garage Faces Rear
- Attached garage spaces: 2
Accessibility
- Accessibility features: None
Features
- Levels: Three Or More
- Stories: 3
- Entry location: 1
- Patio & porch: Patio
- Pool features: Community, Association
- Has spa: Yes
- Spa features: Association, Community
- Fencing: Block
Lot
- Features: Near Park
Details
- Special conditions: Standard
Construction
Type & style
- Home type: Condo
- Property subtype: Condominium
Materials
- Drywall, Frame, Stucco
Condition
- Under Construction
- New construction: Yes
- Year built: 2026
Details
- Builder model: Plan 3A
- Builder name: Lennar
Utilities & green energy
- Sewer: Public Sewer
- Water: Public
Green energy
- Energy efficient items: Appliances, HVAC
- Energy generation: Solar
Community & HOA
Community
- Features: Biking, Curbs, Gutter(s), Hiking, Street Lights, Sidewalks, Water Sports, Park, Pool
- Security: Carbon Monoxide Detector(s), Fire Sprinkler System, Smoke Detector(s)
- Subdivision: Celeste At Luna Park
HOA
- Has HOA: Yes
- Amenities included: Bocce Court, Clubhouse, Sport Court, Fire Pit, Maintenance Grounds, Meeting Room, Maintenance Front Yard, Outdoor Cooking Area, Barbecue, Picnic Area, Playground, Pickleball, Pool, Pets Allowed, Recreation Room, Spa/Hot Tub, Security, Trail(s)
- HOA fee: $260 monthly
- HOA name: Great Park Neighborhoods
- HOA phone: 800-428-5588
Location
- Region: Irvine
Financial & listing details
- Price per square foot: $571/sqft
- Date on market: 10/8/2026
- Cumulative days on market: 1 day
- Listing terms: Cash,Conventional,Contract
- Road surface type: Paved
Estimated market value
Not available
Estimated sales range
Not available
Not available
Price history
| Date | Event | Price |
|---|---|---|
| 10/8/2026 | Listed for sale | $1,429,990$571/sqft |
Source:  CRMLS #OC26219324 Report a problem CRMLS #OC26219324 Report a problem | ||
Public tax history
Tax history is unavailable.
Monthly payment
Est. payment
Payment breakdown
Explore the cost of this home by adjusting the details. Changes won't be saved.Climate risks
Neighborhood: Orange County Great Park
- from $1,319,9904 bd4 ba2.2k sqftCeleste 2 Plan, Great Park Neighborhoods : Celeste at Luna Park, Irvine, CA 92618New Construction
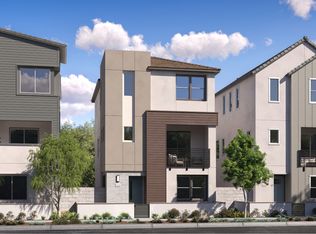
- from $1,289,9904 bd4 ba2k sqftCeleste 1 Plan, Great Park Neighborhoods : Celeste at Luna Park, Irvine, CA 92618New Construction

- from $1,429,9904 bd4 ba2.5k sqftCeleste 3 Plan, Great Park Neighborhoods : Celeste at Luna Park, Irvine, CA 92618New Construction
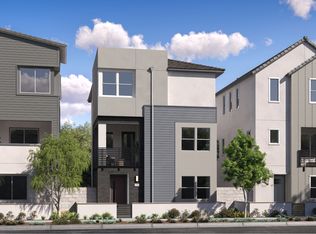
- $1,299,9904 bd4 ba2k sqft242 Brookfeather, Irvine, CA 92618New Construction
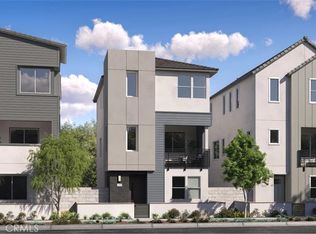
Similar homes
- $1,425,0004 bd3 ba2k sqft663 Gadwall, Irvine, CA 92618For Sale
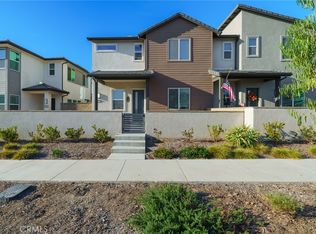 MLS ID #IG26219368, Talal Khan, The Home Agency. CRMLS
 - $1,798,0004 bd5 ba2.8k sqft187 Sawbuck, Irvine, CA 92618For Sale
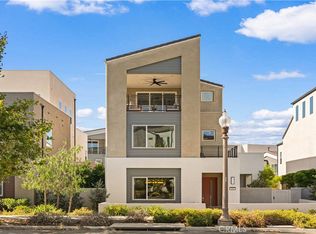 MLS ID #OC26217126, Lynne Wu, Alink Realty Group. CRMLS
 - from $1,359,9904 bd4 ba2.5k sqftRhea 4 Plan, Great Park Neighborhoods : Rhea at Luna Park, Irvine, CA 92618New Construction
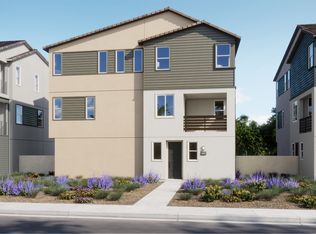 Lennar Homes
 - $1,341,7954 bd4 ba2.1k sqft537 Tilden, Irvine, CA 92618New Construction
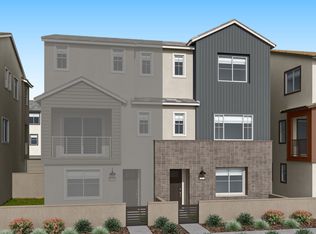 TRI Pointe Homes
